Share this with your friends


(847) 370-5065
Real Estate Company
126 Oakton Street, Mchenry, Illinois 60050
- $475,000
- 4
- BD
- 3
- Full Baths
- 1
- Half Bath
- 3,096
- SqFt




- Sold Price
- $475,000
- List Price
- $460,000
- Closing Date
- Sep 18, 2025
- MLS#
- 12449415
- Status
- CLOSED
- Type
- Single Family Residential
- Subtype
- Residential
- Bedrooms
- 4
- Bathrooms
- 4
- Living Area
- 3,096
- County
- McHenry
- City
- Mchenry
- Neighborhood
- Holiday Hills / Johnsburg / McHenry / Lakemoor /
- Days On Market
- 3
Property Description
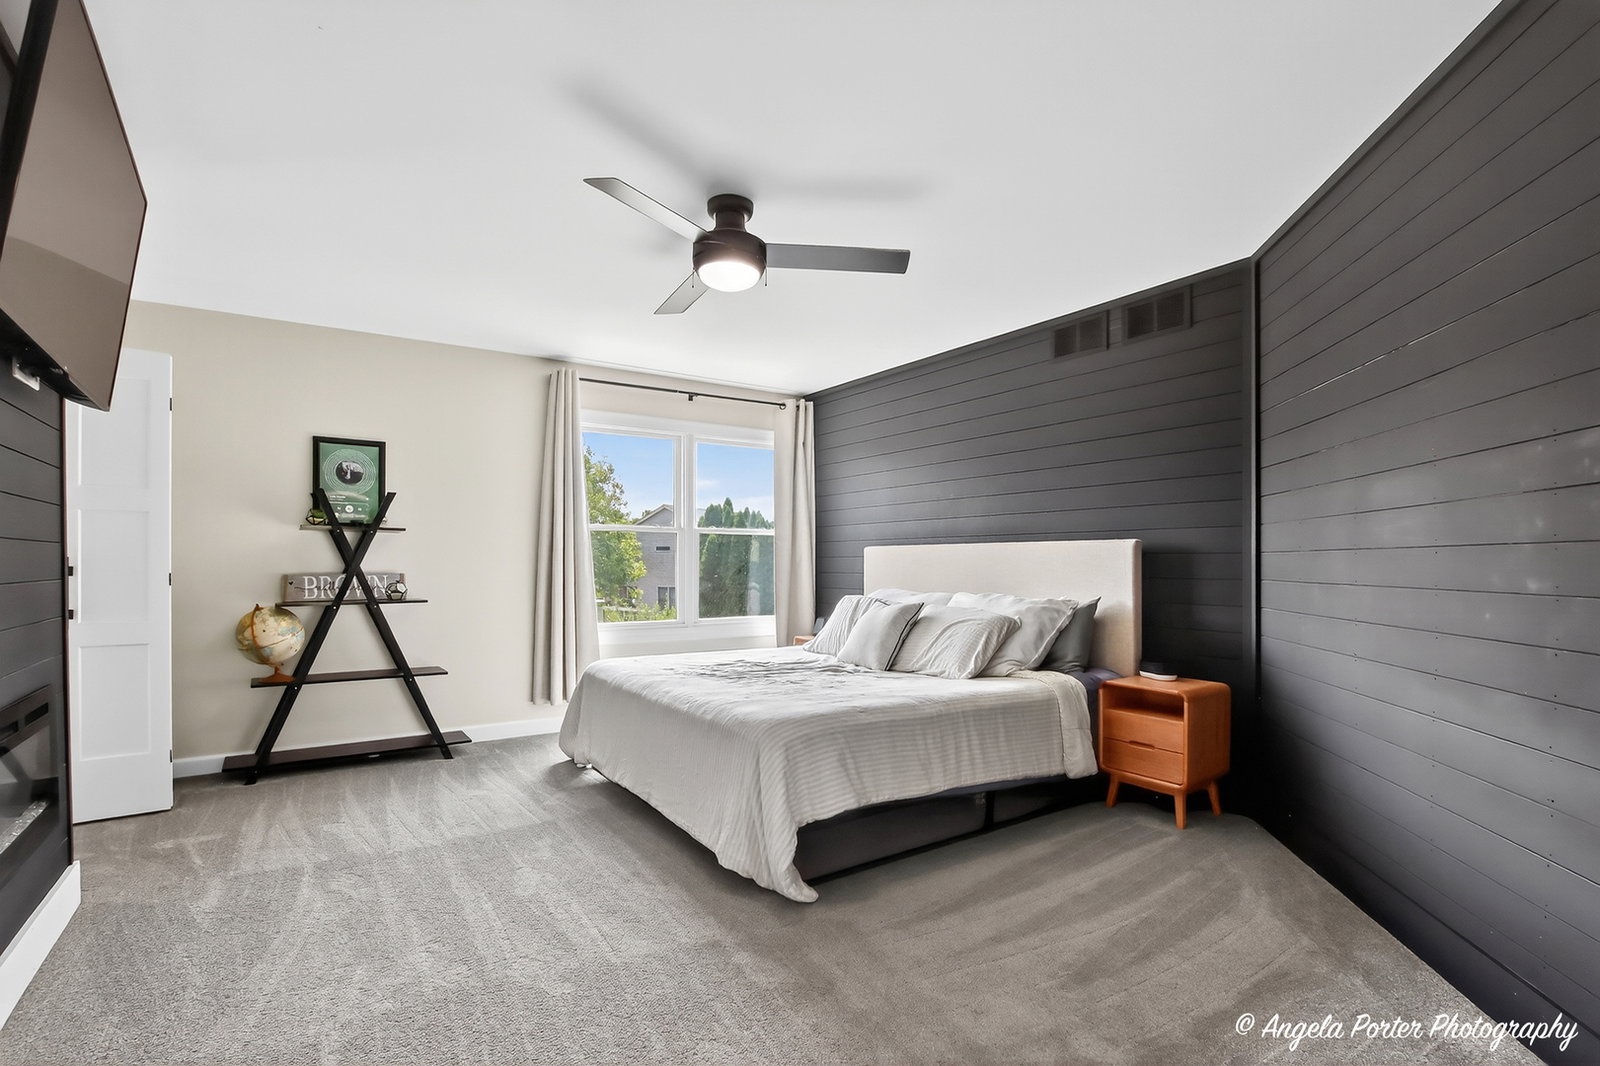
Don't miss your chance to schedule a showing today! This stunning customized modern farmhouse in Park Ridge Estates truly has it all: an exceptional location, stylish modern farmhouse decor, and impeccable updates that showcase outstanding craftsmanship. As soon as you step through the door, you'll be captivated by the beautiful hardwood flooring, chic lighting, and strategically placed windows that flood the space with natural light. The gorgeous new iron and wood stairway makes a striking first impression. You'll love the expansive dining room, perfect for hosting gatherings of any size. The open-concept design invites you to fully embrace the heart of the home-an exquisite kitchen that delights from every angle. Picture yourself baking holiday treats or preparing meals in this chef's paradise, complete with subway tile, a farmhouse sink, modern appliances, stylish lighting, and sleek customized cabinets that include a fantastic coffee bar! The spacious family room is designed for comfort and connection, just steps away from a luxurious first-floor master suite featuring a large walk-in closet and a full master bath. Upstairs, another master bedroom awaits, making this one ideal for an in-law suite, kids' playroom, or guest retreat. Conveniently situated off the garage, the expansive mudroom makes daily transitions a breeze, complemented by a nearby half bath. Venture upstairs to discover the stylish black windows leading to the most incredible laundry room, where customized cabinets and counters create a fun and efficient space making laundry a joy. The upstairs master bedroom is a true oasis, featuring a cozy fireplace and a stunning bathroom with two vanities, a wet room shower, and a separate soaking tub. The walk-in closet, complete with built-in shelving and drawers, is an organizer's dream come true! The additional bedrooms are spacious enough to accommodate any bed size, ensuring everyone has plenty of room to unwind. Outside, you'll find a .25-acre fenced-in yard that offers a level space and a patio-perfect for relaxing and entertaining. The prime location keeps you close to schools, shops, and parks, providing convenient access to everything you need. With the downstairs completely remodeled in 2020 and the upstairs fully renovated in 2024, this home is ready for you to move in and enjoy. Don't let this opportunity pass you by-the next fortunate buyer will savor the customized updates and exquisite craftsmanship that define this beautiful property! Schedule your showing today!

Additional Information
- School District
- 156
- Elementary School
- Riverwood Elementary School
- Middle School
- Parkland Middle School
- High School
- Mchenry Campus
- Subdivision
- Park Ridge Estates
- Corporate Limits
- McHenry
- Tax Year
- 2024
- Tax Exemptions
- Homeowner
- Tax Amount
- $9,856
- Frequency
- Not Applicable
- Year Built
- 2000
- Exposure
- West
- Lot Dimensions
- 10960
- Lot Size Range
- .25-.49 Acre
- Garage Spaces
- 3
- Parking Spaces
- 3
- Parking Details
- Asphalt, Garage Door Opener, On Site, Garage Owned, Attached, Garage
- Air Conditioning
- Central Air
- Heating
- Natural Gas
- Sewer
- Public Sewer
- Interior Property Features
- 1st Floor Bedroom, 1st Floor Full Bath, Built-in Features, Walk-In Closet(s), Open Floorplan, Quartz Counters
- Interior Fireplaces
- 1
- Full Baths
- 3
- Half Baths
- 1
- Basement
- Yes
How much is your home worth?
...get instant property value now!
Mortgage Calculator
Listings courtesy of Midwest Real Estate Data as distributed by MLS Grid
Selling Office: HomeSmart Connect LLC.
The data relating to real estate for sale on this website comes in part from the Broker Reciprocity program of Midwest Real Estate Data LLC. Real Estate listings held by brokerage firms other than our company are marked with the MRED Broker Reciprocity logo or the Broker Reciprocity thumbnail logo (the MRED logo) and detailed information about them includes the names of the listing brokers. Some properties which appear for sale on this website may subsequently have sold and may no longer be available. The accuracy of all information, regardless of source, including but not limited to square footages and lot sizes, is deemed reliable but not guaranteed and should be personally verified through personal inspection by and/or with the appropriate professionals. The information being provided is for consumers personal, non-commercial use and may not be used for any purpose other than to identify prospective properties consumers may be interested in purchasing.
Copyright 2026 MRED LLC. All rights reserved.
Based on information submitted to the MLS Grid as of . All data is obtained from various sources and has not been, and will not be, verified by broker or MLS Grid. MRED supplied Open House information is subject to change without notice. All information should be independently reviewed and verified for accuracy. Properties may or may not be listed by the office/agent presenting the information.
NOTICE: Many homes contain recording devices, and buyers should be aware they may be recorded during a showing.
Some listings have been excluded from this website.