Share this with your friends


(847) 370-5065
Real Estate Company
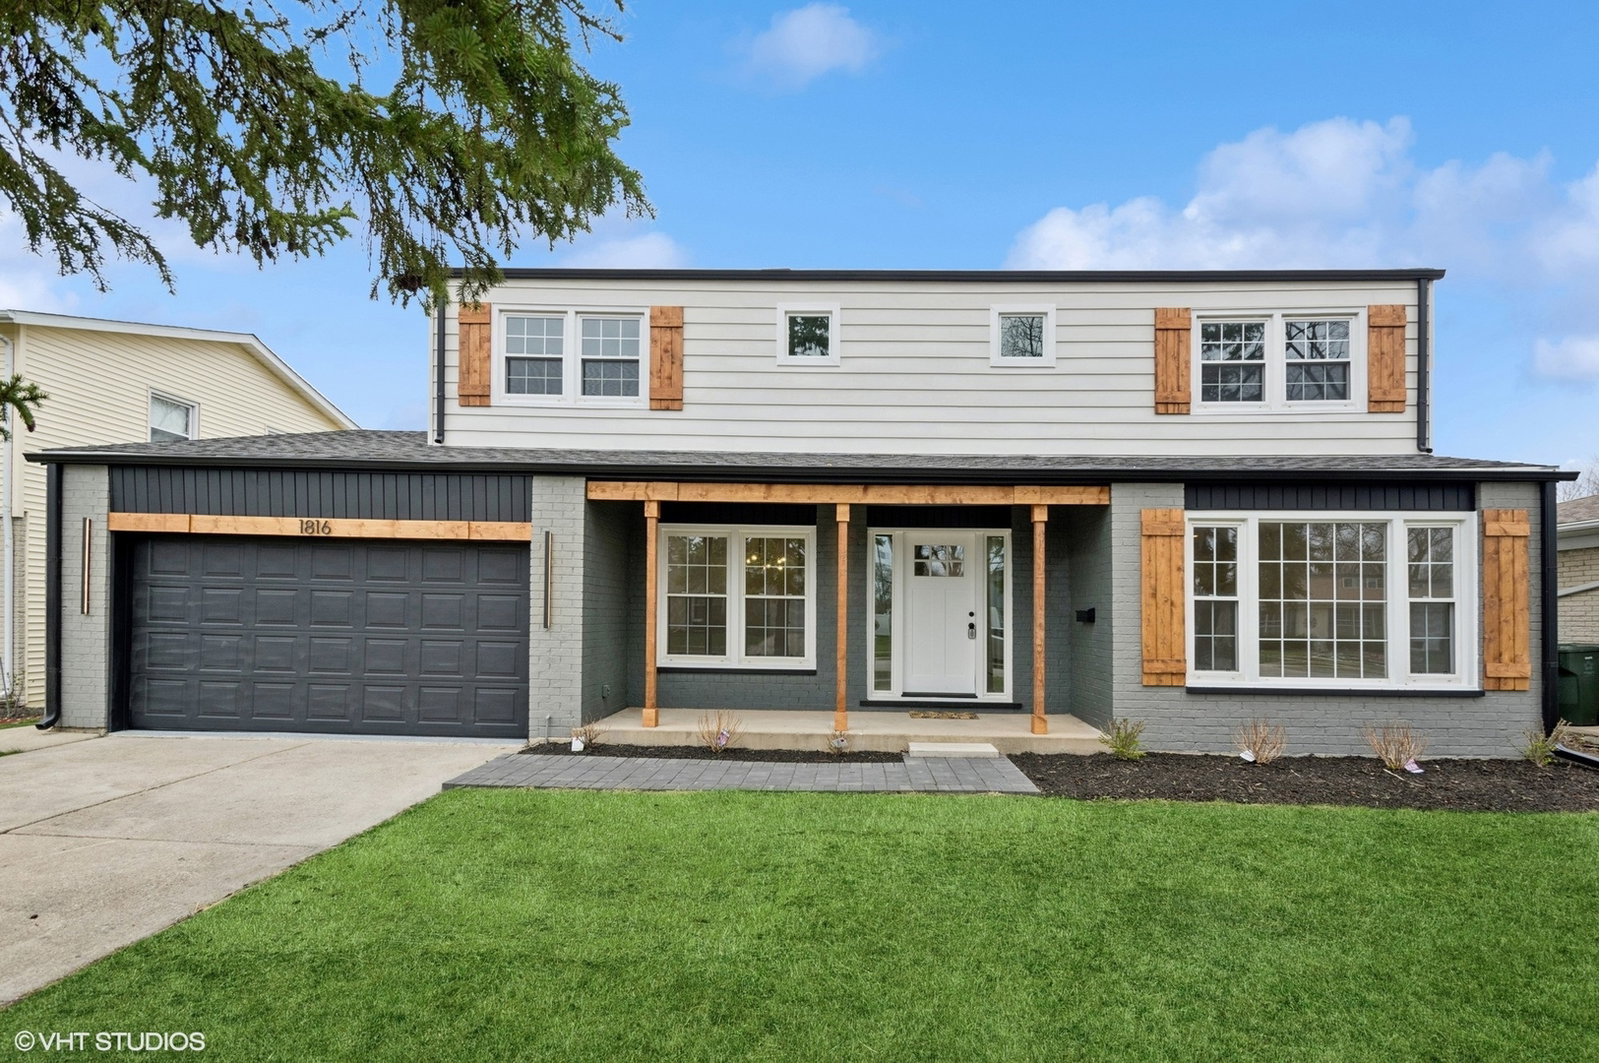
1816 W Pheasant Trail, Mount Prospect, Illinois 60056
- $685,000
- 5
- BD
- 2
- Full Baths
- 1
- Half Bath
- 3,673
- SqFt


- Sold Price
- $685,000
- List Price
- $724,900
- Closing Date
- Jun 03, 2025
- MLS#
- 12348593
- Status
- CLOSED
- Type
- Single Family Residential
- Subtype
- Residential
- Bedrooms
- 5
- Bathrooms
- 3
- Living Area
- 3,673
- County
- Cook
- City
- Mount Prospect
- Neighborhood
- Mount Prospect
- Days On Market
- 4
Property Description
Welcome to 1816 W Pheasant Trail, a masterfully renovated 5-bedroom, 2.5-bathroom residence where custom craftsmanship and upscale design come together in perfect harmony. Set on a quiet street, the home's curb appeal is enhanced by beautiful wood trims and natural accents that immediately set it apart. Step inside to an open-concept layout wrapped in brand-new, wide-plank hardwood floors and warm, neutral tones. A custom accent wall greets you in the entryway, making a bold yet inviting first impression. At the heart of the home is the show-stopping family room, seamlessly connected to the kitchen. Here, a built-in black feature wall with integrated lighting and an electric fireplace creates a dramatic centerpiece-perfect for cozy nights in or stylish entertaining. Open shelving and recessed lighting add both function and flair to this eye-catching focal point. The designer kitchen is a chef's dream, featuring sleek cabinetry, quartz countertops, stainless steel appliances, and a one-of-a-kind wood backsplash that adds warmth and texture. A spacious island ties the room together, ideal for gathering and everyday dining. Upstairs, the serene primary suite features thoughtful finishes and a spa-inspired bathroom with oversized tile, a walk-in glass shower, and custom fixtures. The common bathroom impresses with a floating double vanity wrapped in wood slats, matte black finishes, a deep soaking tub, and a striking herringbone accent wall. Additional highlights include a spacious finished basement, a chic mudroom with custom cabinetry, main floor half bath, and a fully fenced yard with a concrete patio and firepit-perfect for outdoor living. Every inch of this home has been elevated with premium materials, warm design choices, and luxury upgrades

Additional Information
- School District
- 214
- Corporate Limits
- Mount Prospect
- Tax Year
- 2023
- Tax Exemptions
- Homeowner, Senior, Senior Freeze
- Tax Amount
- $5,365
- Frequency
- Not Applicable
- Year Built
- 1968
- Exterior Property Features
- Fire Pit
- Lot Dimensions
- 119X60
- Lot Size Range
- Less Than .25 Acre
- Garage Spaces
- 2.5
- Parking Spaces
- 2.5
- Parking Details
- Concrete, Garage Door Opener, On Site, Garage Owned, Attached, Garage
- Air Conditioning
- Central Air
- Heating
- Natural Gas, Forced Air
- Sewer
- Public Sewer
- Interior Fireplaces
- 1
- Full Baths
- 2
- Half Baths
- 1
- Basement
- Yes
How much is your home worth?
...get instant property value now!
Mortgage Calculator
Listings courtesy of Midwest Real Estate Data as distributed by MLS Grid
Selling Office: Seed Realty LLC.
The data relating to real estate for sale on this website comes in part from the Broker Reciprocity program of Midwest Real Estate Data LLC. Real Estate listings held by brokerage firms other than our company are marked with the MRED Broker Reciprocity logo or the Broker Reciprocity thumbnail logo (the MRED logo) and detailed information about them includes the names of the listing brokers. Some properties which appear for sale on this website may subsequently have sold and may no longer be available. The accuracy of all information, regardless of source, including but not limited to square footages and lot sizes, is deemed reliable but not guaranteed and should be personally verified through personal inspection by and/or with the appropriate professionals. The information being provided is for consumers personal, non-commercial use and may not be used for any purpose other than to identify prospective properties consumers may be interested in purchasing.
Copyright 2026 MRED LLC. All rights reserved.
Based on information submitted to the MLS Grid as of . All data is obtained from various sources and has not been, and will not be, verified by broker or MLS Grid. MRED supplied Open House information is subject to change without notice. All information should be independently reviewed and verified for accuracy. Properties may or may not be listed by the office/agent presenting the information.
NOTICE: Many homes contain recording devices, and buyers should be aware they may be recorded during a showing.
Some listings have been excluded from this website.