Share this with your friends


(847) 370-5065
Real Estate Company
934 Robertson Road, South Elgin, Illinois 60177
- $599,999
- 4
- BD
- 3
- Full Baths
- 1
- Half Bath
- 3,145
- SqFt






- Sold Price
- $599,999
- List Price
- $649,000
- Closing Date
- Sep 05, 2025
- MLS#
- 12405210
- Status
- CLOSED
- Type
- Single Family Residential
- Subtype
- Residential
- Bedrooms
- 4
- Bathrooms
- 4
- Living Area
- 3,145
- County
- Kane
- City
- South Elgin
- Neighborhood
- South Elgin
- Days On Market
- 22
Property Description
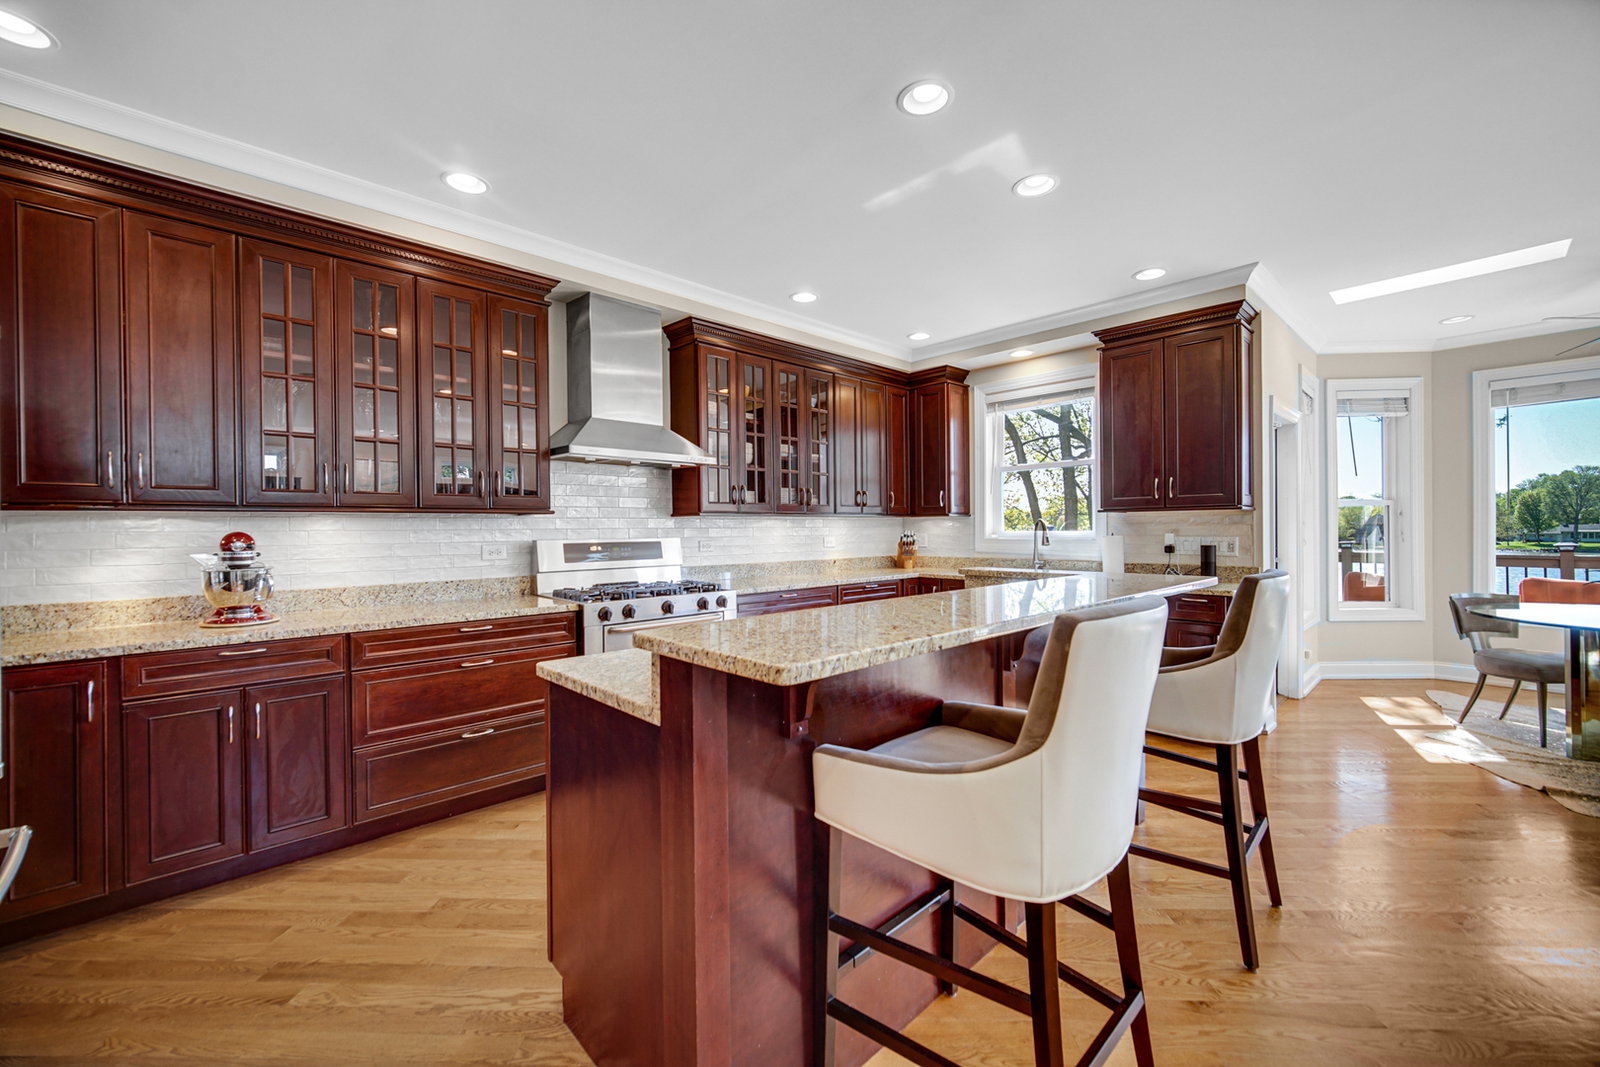
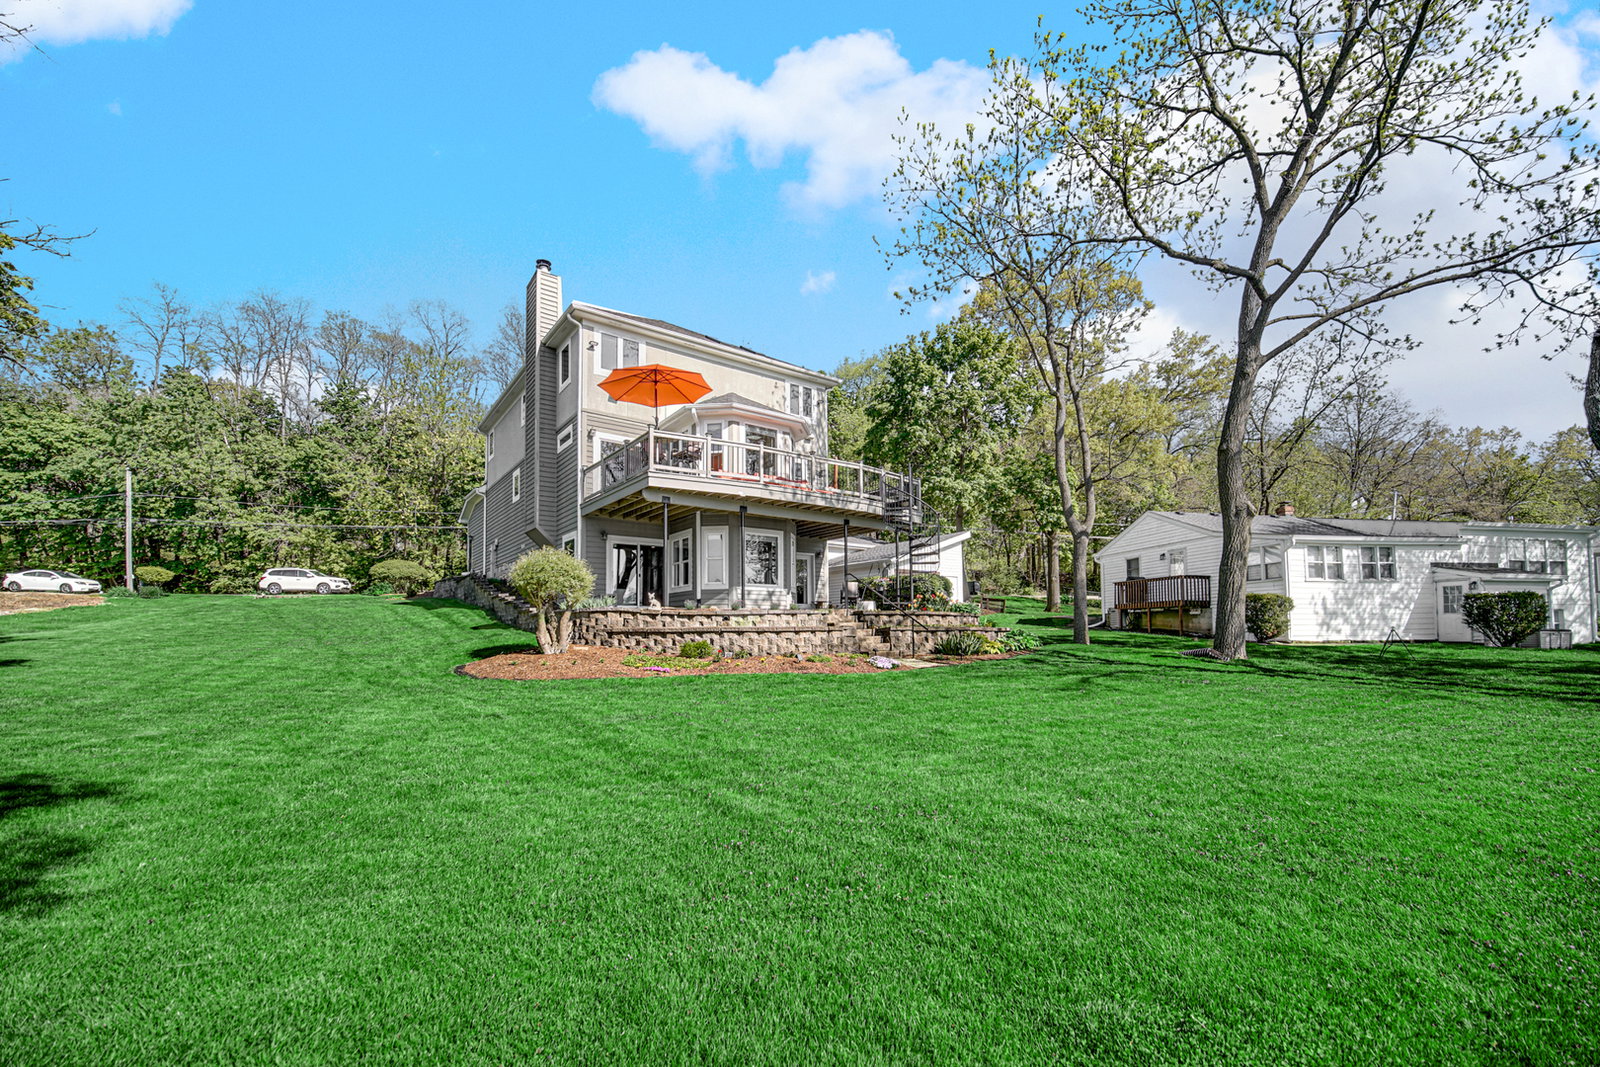
Welcome to Paradise located in the middle of suburban convenience! A rare opportunity to own a custom waterfront home on the Fox River above the flood plain. NO FLOOD INSURANCE NEEDED! Built in 2006 on a quiet dead-end street and designed to capture every square inch of sunlight and river views! This meticulously maintained three-level home is oriented northeast with all back windows facing southwest to capture incredible sunsets. Step into a soaring two-story foyer with granite tile floors. The open concept great room flows into a gourmet kitchen with 42" real wood custom cabinetry, highend stainless steel appliances, a pantry with pull-out drawers, and an oversized island. The kitchen/dining/sunroom area is surrounded by bay windows to take in the water views. Custom built in shelves and cabinets surround the fireplace in the great room. Upgraded recessed lighting throughout these areas and under cabinet kitchen lighting. Walk out onto the second level WRAP AROUND deck which has a built-in gas line for your grill. The majority of the main floor and 2nd floor are solid hardwood. No carpeted floors in the entire home! Second floor has 3 spacious bedrooms. Wake up to river views in the primary suite oasis with tray ceiling. The custom walk-in closet blends luxury with functionality. The spa-like bath has high-end finishes, dual sink raised vanity, skylights, jetted tub, and an extra large walk-in shower, all with travertine stone finishes. The fully finished walkout basement provides additional entertainment space that can be used as a guest suite, home office, and media room - complete with a full bathroom and walk-out access to the water. Sip wine or toast marshmallows in your riverfront stone fire pit while taking in the professionally landscaped yard full of perennials that bloom spring through fall. Memories are waiting to be made in this outdoor oasis perfect for summer gatherings! River frontage in the middle of town is only MINUTES AWAY to South Elgin High School, Kenyon Woods Middle School, Metra plus Elgin, St Charles, and Geneva up and down the river. Make this property your own with smart home features, energy-efficient windows, oversized 2.5 car garage and a legacy to enjoy in the heart of South Elgin. Vacation at home outdoors whether it is boating, fishing or enjoying the serenity of nature. Rare riverfront gem! PLEASE NOTE: Buyer has right of first refusal to the lot immediately to the NORTH of the home. Small friendly community within minutes of EVERYTHING! Home comes with a 1 year home warranty!

Additional Information
- School District
- 46
- Elementary School
- Clinton Elementary School
- Middle School
- Kenyon Woods Middle School
- High School
- South Elgin High School
- Subdivision
- Robertsons Fox River
- Corporate Limits
- South Elgin
- Tax Year
- 2024
- Tax Amount
- $11,346
- Frequency
- Not Applicable
- Year Built
- 2006
- Exterior Property Features
- Fire Pit
- Exposure
- East
- Lot Dimensions
- 49.4X197.1X50.7X195.4
- Lot Size Range
- Less Than .25 Acre
- Waterfront
- Yes
- Garage Spaces
- 2
- Parking Spaces
- 2
- Parking Details
- Asphalt, Garage Door Opener, On Site, Garage Owned, Attached, Garage
- Air Conditioning
- Central Air
- Heating
- Natural Gas, Forced Air
- Sewer
- Public Sewer
- Interior Property Features
- Cathedral Ceiling(s), Walk-In Closet(s), Open Floorplan, Separate Dining Room, Pantry
- Interior Fireplaces
- 1
- Full Baths
- 3
- Half Baths
- 1
- Basement
- Yes
How much is your home worth?
...get instant property value now!
Mortgage Calculator
Listings courtesy of Midwest Real Estate Data as distributed by MLS Grid
Selling Office: Vesta Preferred LLC.
The data relating to real estate for sale on this website comes in part from the Broker Reciprocity program of Midwest Real Estate Data LLC. Real Estate listings held by brokerage firms other than our company are marked with the MRED Broker Reciprocity logo or the Broker Reciprocity thumbnail logo (the MRED logo) and detailed information about them includes the names of the listing brokers. Some properties which appear for sale on this website may subsequently have sold and may no longer be available. The accuracy of all information, regardless of source, including but not limited to square footages and lot sizes, is deemed reliable but not guaranteed and should be personally verified through personal inspection by and/or with the appropriate professionals. The information being provided is for consumers personal, non-commercial use and may not be used for any purpose other than to identify prospective properties consumers may be interested in purchasing.
Copyright 2026 MRED LLC. All rights reserved.
Based on information submitted to the MLS Grid as of . All data is obtained from various sources and has not been, and will not be, verified by broker or MLS Grid. MRED supplied Open House information is subject to change without notice. All information should be independently reviewed and verified for accuracy. Properties may or may not be listed by the office/agent presenting the information.
NOTICE: Many homes contain recording devices, and buyers should be aware they may be recorded during a showing.
Some listings have been excluded from this website.