Share this with your friends


(847) 370-5065
Real Estate Company
403 Comstock Road, South Elgin, Illinois 60177
- $370,000
- 3
- BD
- 2
- Full Baths
- 1
- Half Bath
- 1,406
- SqFt




- Sold Price
- $370,000
- List Price
- $379,990
- Closing Date
- Mar 30, 2026
- MLS#
- 12509084
- Status
- CLOSED
- Type
- Condo
- Subtype
- Residential
- Bedrooms
- 3
- Bathrooms
- 3
- Living Area
- 1,406
- County
- Kane
- City
- South Elgin
- Neighborhood
- South Elgin
- Building
- The Townes At Becketts
- Days On Market
- 112
Property Description
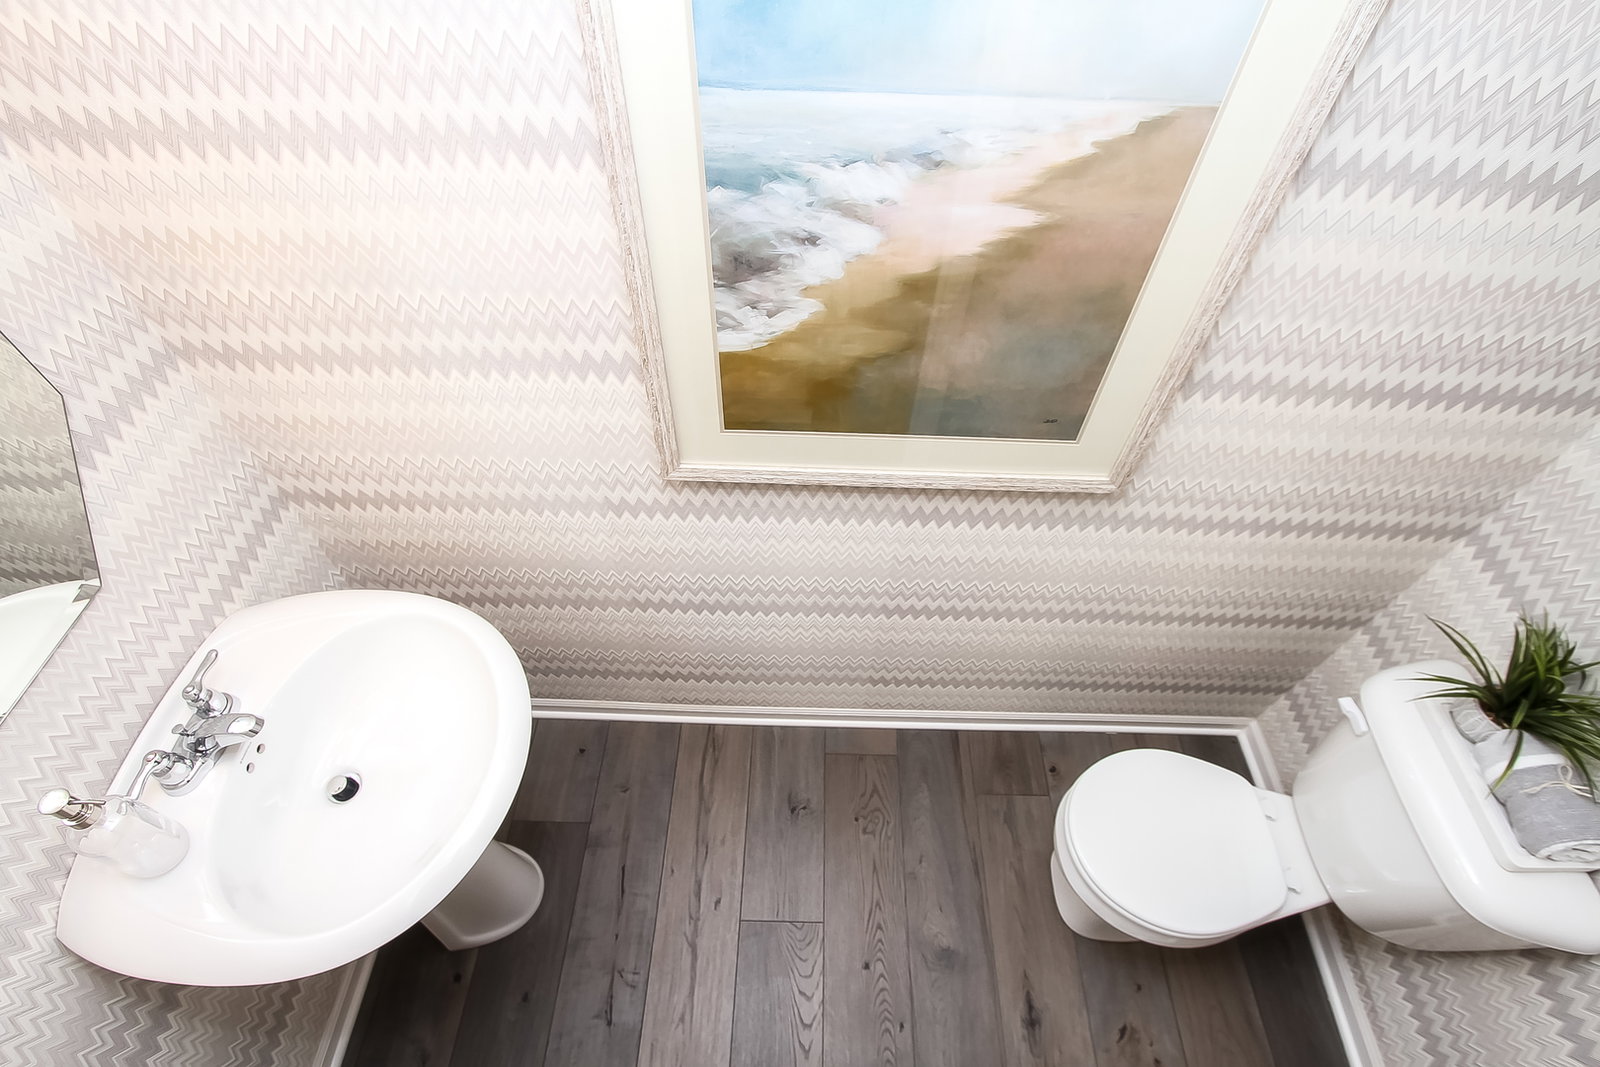
Introducing the exceptionally designed Harrison model in South Elgin, IL, which boasts an open floorplan, brilliant natural lighting throughout, and high-quality craftsmanship! The following rooms await inside: Kitchen, family room, and breakfast area all together on the first floor Back patio 2-car garage 3 bedrooms 2.5 bathrooms, including a Signature Owner's Bath upgrade From the moment you enter through the front door, a coat closet and half bathroom greet you. Round the corner, and you'll immediately find yourself in the kitchen. From the center island with a seating overhang to the expansive countertop along the back wall to the corner pantry, this kitchen has everything you need and more! To top it off, it overlooks the family room next to it, so you can prepare dinner while still watching TV. Express your design style in the 12'8" x 13' family room with a gallery wall and complementary throw pillows on your sectional and chairs. Each morning, you can quickly take your dog outside through the sliding glass doors leading out to your back patio and backyard. Make your way up the staircase to discover the owner's suite, the laundry room, the secondary bedrooms, and the shared bathroom positioned off a spacious hallway. Some of the stand-out features of this stunning owner's suite are its en-suite bathroom with a dual-sink vanity and its spacious walk-in closet! Does this beautiful model inspire your dream home ideas? To learn about the Harrison townhome at The Townes at Becketts, contact our team today! We'd love to answer all your questions and set up your personal tour. Broker must be present with client at first showing. *Model home for sale. Home to close March 2026* Lot 33.02

Additional Information
- School District
- 46
- Elementary School
- Fox Meadow Elementary School
- Middle School
- Kenyon Woods Middle School
- High School
- South Elgin High School
- Subdivision
- The Townes at Becketts
- Corporate Limits
- South Elgin
- Tax Year
- 2022
- Assessment Association Dues
- 290
- Frequency
- Monthly
- Year Built
- 2023
- Exposure
- North
- Lot Dimensions
- 25 X 50
- Stories
- 2
- Units
- 6
- Garage Spaces
- 2
- Parking Spaces
- 2
- Parking Details
- Asphalt, Garage, Yes, Garage Owned, Attached
- Pets Allowed
- Yes
- Pet Weight Limit
- 999
- Air Conditioning
- Central Air
- Heating
- Natural Gas
- Sewer
- Public Sewer
- Full Baths
- 2
- Half Baths
- 1
How much is your home worth?
...get instant property value now!
Mortgage Calculator
Listings courtesy of Midwest Real Estate Data as distributed by MLS Grid
Selling Office: HomeSmart Realty Group.
The data relating to real estate for sale on this website comes in part from the Broker Reciprocity program of Midwest Real Estate Data LLC. Real Estate listings held by brokerage firms other than our company are marked with the MRED Broker Reciprocity logo or the Broker Reciprocity thumbnail logo (the MRED logo) and detailed information about them includes the names of the listing brokers. Some properties which appear for sale on this website may subsequently have sold and may no longer be available. The accuracy of all information, regardless of source, including but not limited to square footages and lot sizes, is deemed reliable but not guaranteed and should be personally verified through personal inspection by and/or with the appropriate professionals. The information being provided is for consumers personal, non-commercial use and may not be used for any purpose other than to identify prospective properties consumers may be interested in purchasing.
Copyright 2026 MRED LLC. All rights reserved.
Based on information submitted to the MLS Grid as of . All data is obtained from various sources and has not been, and will not be, verified by broker or MLS Grid. MRED supplied Open House information is subject to change without notice. All information should be independently reviewed and verified for accuracy. Properties may or may not be listed by the office/agent presenting the information.
NOTICE: Many homes contain recording devices, and buyers should be aware they may be recorded during a showing.
Some listings have been excluded from this website.