Share this with your friends


(847) 370-5065
Real Estate Company
14910 Kishwaukee Valley Road, Woodstock, Illinois 60098
- $1,010,000
- 5
- BD
- 3
- Full Baths
- 2
- Half Baths
- 5,233
- SqFt




- Sold Price
- $1,010,000
- List Price
- $1,095,000
- Closing Date
- Feb 28, 2025
- MLS#
- 12253822
- Status
- CLOSED
- Type
- Single Family Residential
- Subtype
- Residential
- Bedrooms
- 5
- Bathrooms
- 5
- Living Area
- 5,233
- County
- McHenry
- City
- Woodstock
- Neighborhood
- Bull Valley / Greenwood / Woodstock
- Days On Market
- 8
Property Description
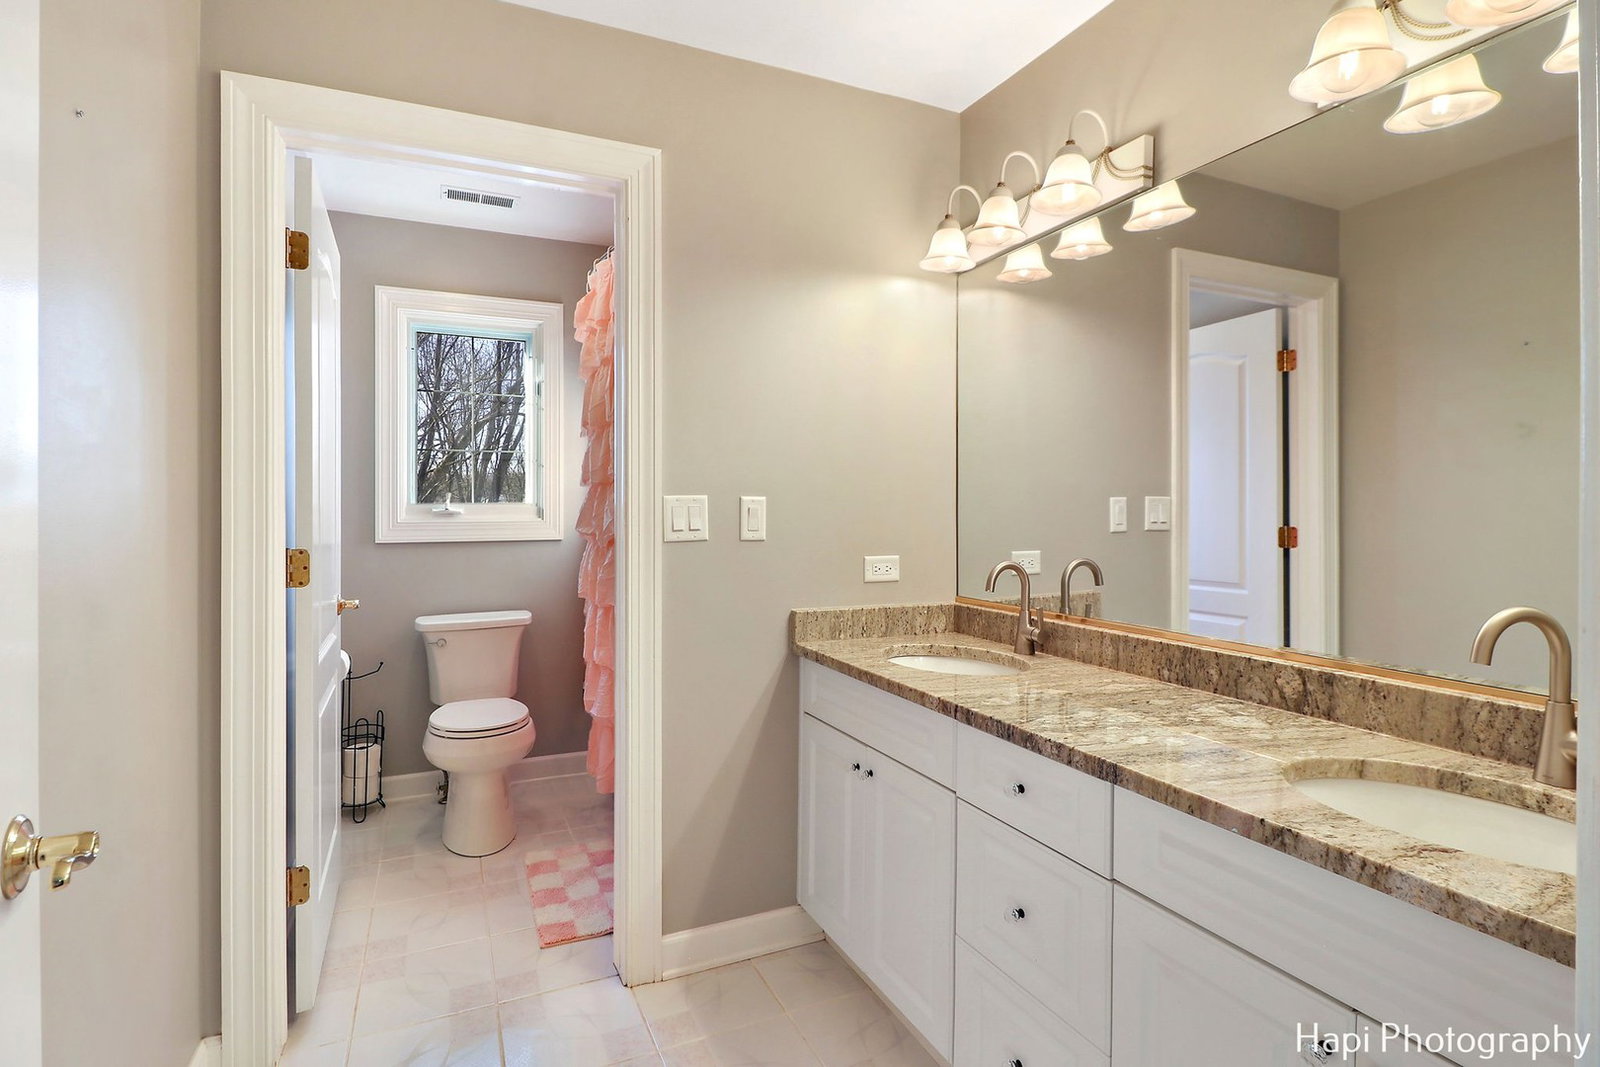
This charming magnificent and elegant 2-story home with a finished walkout basement and a brand new roof sits on 7.32 gorgeous landscaped acres offering privacy and solitude in a picturesque park-like setting with towering mature trees set back from the road and includes a natural pond. There is a huge paver brick patio with a firepit and an in-ground pool for outdoor entertainment. There is also a large beautiful 32 x 48 heated Barn with electric and water which is nicely updated to use for your special occasions or could be perfect for a car enthusiast, or set it up for horses or hobbies, or a private man cave. The main floor of the beautiful home boasts an open floorplan with an inviting foyer entryway, a 2 story family room with a see through fireplace and a wall of windows with great views, a first floor office with the see through fireplace, and a custom gourmet kitchen with a spacious eating area and a large island, high end appliances, a walk-in pantry plus a convenient butler pantry, and there is an adjacent wide open formal dining room! The 2nd floor bedrooms have tray ceilings and are generously sized, including the master with two walk-in closets (one of which is 11'x8') and its bathroom has a jetted tub and a separate shower. Also, the laundry room is on the 2nd floor, plus there is a very convenient 22x30 bonus room! The full finished walkout basement has open areas for family entertaining, with a rec room, a fabulous custom bar, a game room set up with a pool table, an exercise room with a mirrored wall and sliders exiting to a private patio, a 5th bedroom and more! The huge attached heated garage has epoxy finished flooring and there's a separate stairway to the walkout basement. Enjoy fabulous private country living yet you're just minutes from the downtown Historical Woodstock Square with all of its activities, shopping, restaurants and more, including Metra service to the City. You'll definitely want to make this your very own Home Sweet Home!

Additional Information
- School District
- 200
- Elementary School
- Westwood Elementary School
- Middle School
- Creekside Middle School
- High School
- Woodstock High School
- Corporate Limits
- Unincorporated
- Tax Year
- 2023
- Tax Exemptions
- Homeowner
- Tax Amount
- $18,561
- Frequency
- Not Applicable
- Year Built
- 1997
- Exterior Property Features
- Balcony, Fire Pit
- Lot Dimensions
- 243.1 X 1288.6 X 240.4 X 1287.9
- Lot Size Range
- 6.0-7.99 Acres
- Garage Spaces
- 4
- Parking Spaces
- 14
- Parking Details
- Asphalt, Circular Driveway, Garage Door Opener, Heated Garage, Garage, On Site, Garage Owned, Attached, Off Street, Driveway, Owned
- Air Conditioning
- Central Air
- Heating
- Natural Gas, Forced Air, Zoned, Radiant Floor
- Sewer
- Septic Tank
- Interior Property Features
- Cathedral Ceiling(s), Dry Bar, In-Law Floorplan, Built-in Features, Walk-In Closet(s), Open Floorplan, Separate Dining Room, Pantry
- Interior Fireplaces
- 2
- Full Baths
- 3
- Half Baths
- 2
- Basement
- Yes
How much is your home worth?
...get instant property value now!
Mortgage Calculator
Listings courtesy of Midwest Real Estate Data as distributed by MLS Grid
Selling Office: Redfin Corporation.
The data relating to real estate for sale on this website comes in part from the Broker Reciprocity program of Midwest Real Estate Data LLC. Real Estate listings held by brokerage firms other than our company are marked with the MRED Broker Reciprocity logo or the Broker Reciprocity thumbnail logo (the MRED logo) and detailed information about them includes the names of the listing brokers. Some properties which appear for sale on this website may subsequently have sold and may no longer be available. The accuracy of all information, regardless of source, including but not limited to square footages and lot sizes, is deemed reliable but not guaranteed and should be personally verified through personal inspection by and/or with the appropriate professionals. The information being provided is for consumers personal, non-commercial use and may not be used for any purpose other than to identify prospective properties consumers may be interested in purchasing.
Copyright 2026 MRED LLC. All rights reserved.
Based on information submitted to the MLS Grid as of . All data is obtained from various sources and has not been, and will not be, verified by broker or MLS Grid. MRED supplied Open House information is subject to change without notice. All information should be independently reviewed and verified for accuracy. Properties may or may not be listed by the office/agent presenting the information.
NOTICE: Many homes contain recording devices, and buyers should be aware they may be recorded during a showing.
Some listings have been excluded from this website.