Share this with your friends


(847) 370-5065
Real Estate Company
422 W Whitehall Drive, Arlington Heights, Illinois 60004
- $670,000
- 4
- BD
- 3
- Full Baths
- 2,477
- SqFt




- Sold Price
- $670,000
- List Price
- $650,000
- Closing Date
- Feb 18, 2025
- MLS#
- 12259860
- Status
- CLOSED
- Type
- Single Family Residential
- Subtype
- Residential
- Bedrooms
- 4
- Bathrooms
- 3
- Living Area
- 2,477
- County
- Cook
- City
- Arlington Heights
- Neighborhood
- Arlington Heights
- Days On Market
- 6
Property Description
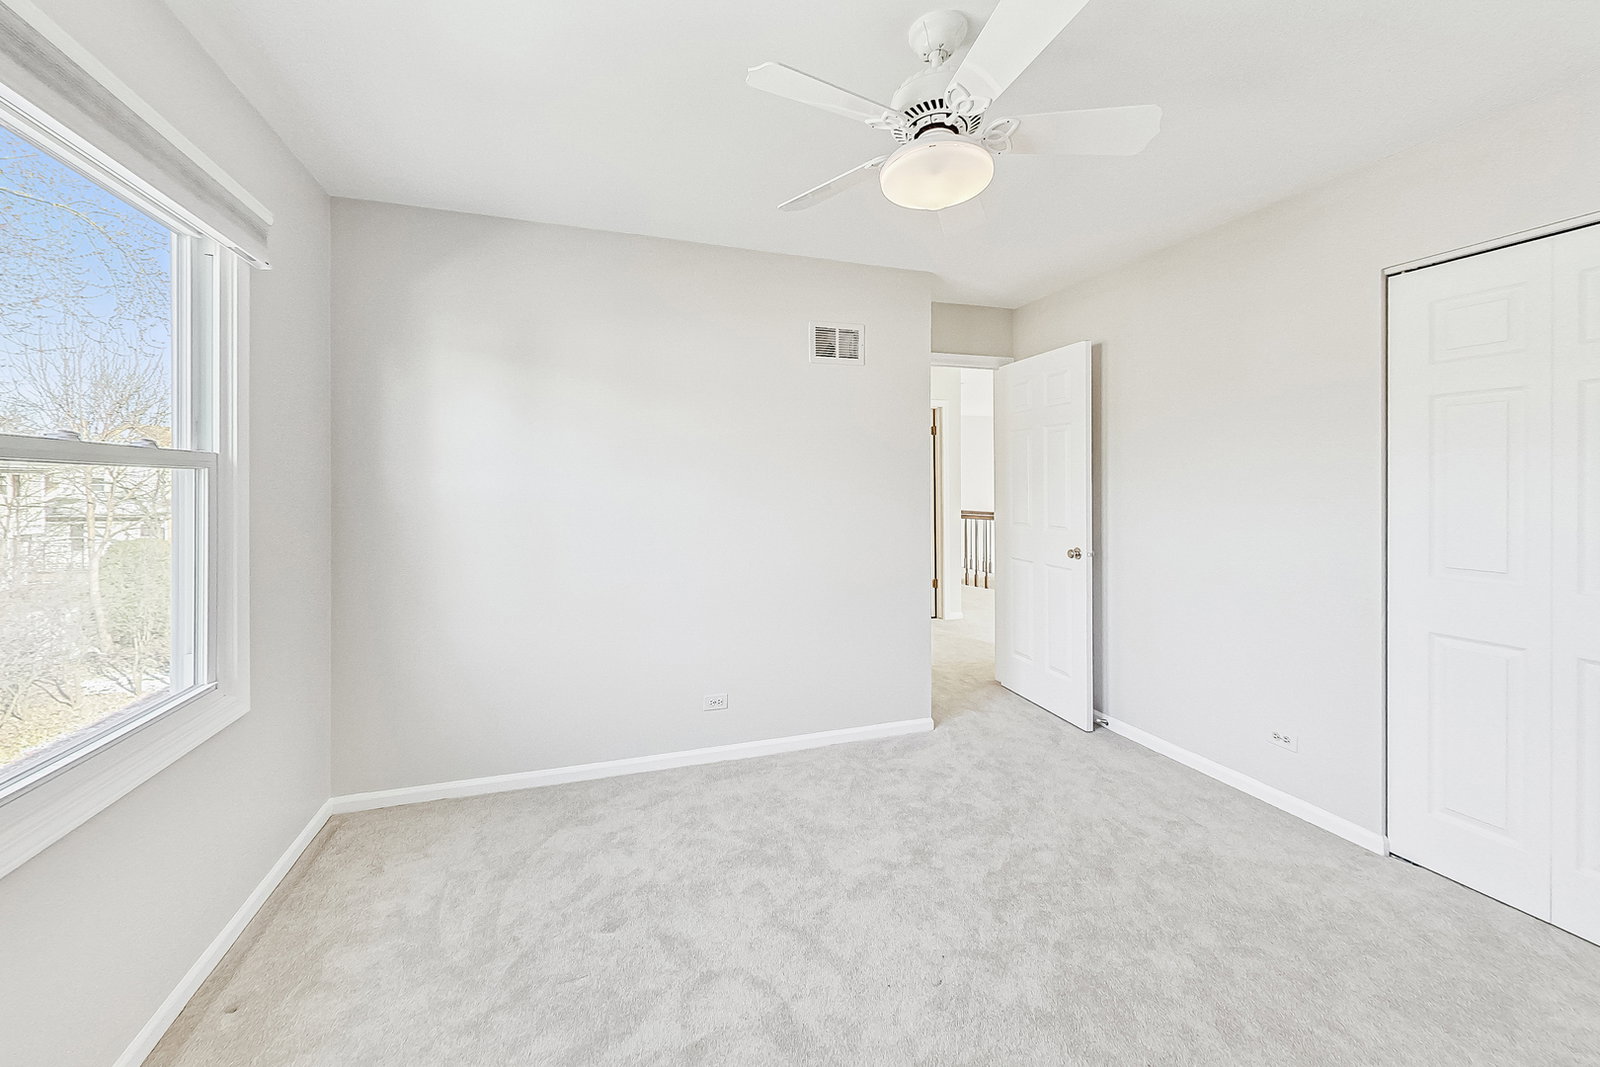
Expect to be impressed and move right in because this is the one! Fantastic location within the neighborhood, this airy and spacious Terramere home is a four bedrooms plus main floor private office, 3 full baths and a finished basement! The light and bright two-story entrance welcomes you into the home. Featuring a large kitchen with cherry cabinets and an eat-in table area, highlighted by stainless steel appliances and ample storage. Enter into the cozy family room, highlighted by a brick fireplace, hardwood floors and sliding doors leading you onto your outdoor entertaining space on your oversized, trex deck. The patio is surrounded by the beautifully large landscaped yard. Back inside of the home, is an ideal first floor office or bedroom plus a full bath, perfect for working from home or a guest space. Upstairs find a spacious primary suite featuring a private bath and multiple closets, perfect for that endless wardrobe. Three additional oversized bedrooms and a 2nd bathroom with double sinks. PLUS the unique and convenient 2nd floor laundry room finish off the space. Finished lower level perfect for a playroom, recreation room, pool or ping pong table and large separate storage area and crawl space. Brand new carpet and paint throughout 2024. Excellent neighborhood, including two parks, three schools, miles of trails at the fabulous Buffalo Creek Forest Preserve, Walter Payton's Hill & AHPD 9 hole golf course. Close to Metra at Arlington Park, and easy access to all major highways. Optional Terramere Neighborhood Association, featuring events and fun activities for the neighborhood all year long. In addition, just miles from Deer Park/Kildeer shopping, Long Grove! Plus ALWAYS enjoy what downtown Arlington Heights has to offer! What more could you want from YOUR new neighborhood? Updates: Windows & siding - June 2004 * Kitchen - September 2007 * New driveway- October 2008 * Deck - November 2011 * Front door and sidelights - February 2014 * Primary bath remodel- May 2015 * Hot water heater - 2018 * Office remodel - September 2019 * Roof - December 2019 * Furnace - September 2020 * Concrete (front and side) - September 2022 * Sump pump (slop sink) - September 2022 * Attic insulation- March 2023 * Carpeting & some Painting - 2024

Additional Information
- School District
- 214
- Elementary School
- Henry W Longfellow Elementary Sc
- Middle School
- Cooper Middle School
- High School
- Buffalo Grove High School
- Corporate Limits
- Arlington Heights
- Tax Year
- 2023
- Tax Exemptions
- Homeowner
- Tax Amount
- $14,943
- Frequency
- Not Applicable
- Year Built
- 1984
- Exposure
- South
- Lot Dimensions
- 70 X 118 X 77 X 117
- Lot Size Range
- Less Than .25 Acre
- Garage Spaces
- 2
- Parking Spaces
- 2
- Parking Details
- Asphalt, Garage Door Opener, On Site, Garage Owned, Attached, Garage
- Air Conditioning
- Central Air
- Heating
- Natural Gas, Forced Air
- Sewer
- Public Sewer, Storm Sewer
- Interior Property Features
- 1st Floor Bedroom, 1st Floor Full Bath
- Interior Fireplaces
- 1
- Full Baths
- 3
- Basement
- Yes
How much is your home worth?
...get instant property value now!
Mortgage Calculator
Listings courtesy of Midwest Real Estate Data as distributed by MLS Grid
Selling Office: Baird & Warner.
The data relating to real estate for sale on this website comes in part from the Broker Reciprocity program of Midwest Real Estate Data LLC. Real Estate listings held by brokerage firms other than our company are marked with the MRED Broker Reciprocity logo or the Broker Reciprocity thumbnail logo (the MRED logo) and detailed information about them includes the names of the listing brokers. Some properties which appear for sale on this website may subsequently have sold and may no longer be available. The accuracy of all information, regardless of source, including but not limited to square footages and lot sizes, is deemed reliable but not guaranteed and should be personally verified through personal inspection by and/or with the appropriate professionals. The information being provided is for consumers personal, non-commercial use and may not be used for any purpose other than to identify prospective properties consumers may be interested in purchasing.
Copyright 2026 MRED LLC. All rights reserved.
Based on information submitted to the MLS Grid as of . All data is obtained from various sources and has not been, and will not be, verified by broker or MLS Grid. MRED supplied Open House information is subject to change without notice. All information should be independently reviewed and verified for accuracy. Properties may or may not be listed by the office/agent presenting the information.
NOTICE: Many homes contain recording devices, and buyers should be aware they may be recorded during a showing.
Some listings have been excluded from this website.