Share this with your friends


(847) 370-5065
Real Estate Company
4116 N Terramere Avenue, Arlington Heights, Illinois 60004
- $730,000
- 5
- BD
- 3
- Full Baths
- 1
- Half Bath
- 4,122
- SqFt



- Sold Price
- $730,000
- List Price
- $750,000
- Closing Date
- Oct 22, 2025
- MLS#
- 12455555
- Status
- CLOSED
- Type
- Single Family Residential
- Subtype
- Residential
- Bedrooms
- 5
- Bathrooms
- 4
- Living Area
- 4,122
- County
- Cook
- City
- Arlington Heights
- Neighborhood
- Arlington Heights
- Days On Market
- 14
Property Description
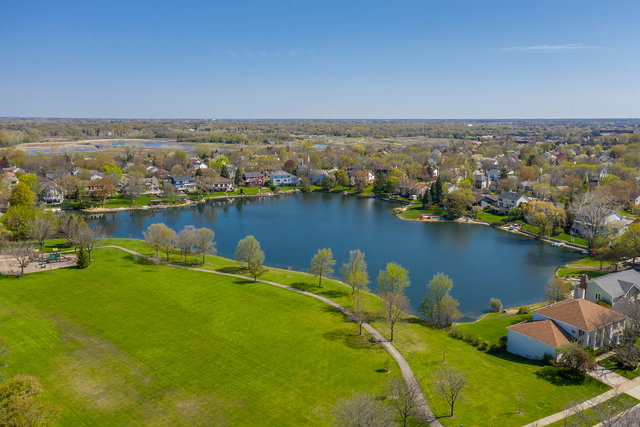
Water Front Property on Lake Terramere * Walk-out Lower Level too * Welcome to your dream home on Lake Terramere! If you're searching for space and an unbeatable location in Arlington Heights, this is it. Nestled in the sought-after Lake Terramere community and just across from lively Terramere Park, this spacious 5 bedroom (the 5th bedroom in the basement is being used as an office) 3.1-bath home offers stunning lake views and a thoughtful layout perfect for everyday living and entertaining. Step into a bright and flowing floor plan featuring a chef-inspired eat-in kitchen with abundant prep space and storage. The cozy family room, anchored by a classic brick fireplace, overlooks a private yard with a shaded pergola and tiered patio-ideal for summer gatherings or a morning cup of coffee. The walk-out lower level includes an office and opens directly to the lake, blending work-from-home convenience with scenic tranquility. Upstairs, the enormous primary suite includes a luxury bathroom and a deluxe walk-in closet, while all bathrooms have been tastefully updated. With a full bath and bedroom on the lower level - plus the option to convert the current theater room back into a bedroom as it was originally - this home offers excellent potential for multigenerational living or flexible guest space. Enjoy nearby walking trails, top-rated schools, tennis and pickleball courts, the Buffalo Creek Preserve, and even a 9-hole golf course. Plus, take part in the optional new Terramere Neighborhood Association-hosting seasonal events, social gatherings, and food trucks right in your neighborhood. With easy access to the Metra and major highways, and just minutes from downtown Arlington Heights and Deer Park shopping and dining-this is lakeside suburban living at its best. UPDATES: 2023 Microwave * 2022 Furnace and Roof * 2019 Washer and Dryer * 2018 Basement * 2018 Appliances. Note: Real Estate Taxes show no exemptions but the seller has filed for Homestead Exemption.

Additional Information
- School District
- 214
- Elementary School
- Henry W Longfellow Elementary Sc
- Middle School
- Cooper Middle School
- High School
- Buffalo Grove High School
- Subdivision
- Terramere
- Corporate Limits
- Arlington Heights
- Tax Year
- 2023
- Tax Amount
- $19,430
- Frequency
- Not Applicable
- Year Built
- 1980
- Exterior Property Features
- Outdoor Grill
- Exposure
- East
- Lot Dimensions
- 110 X 129 X 74 X 120
- Lot Size Range
- .25-.49 Acre
- Waterfront
- Yes
- Garage Spaces
- 2
- Parking Spaces
- 2
- Parking Details
- Concrete, Garage Door Opener, On Site, Garage Owned, Attached, Garage
- Air Conditioning
- Central Air
- Heating
- Natural Gas, Forced Air
- Sewer
- Public Sewer
- Interior Property Features
- Sauna, Dry Bar, In-Law Floorplan
- Interior Fireplaces
- 1
- Full Baths
- 3
- Half Baths
- 1
- Basement
- Yes
How much is your home worth?
...get instant property value now!
Mortgage Calculator
Listings courtesy of Midwest Real Estate Data as distributed by MLS Grid
Selling Office: Keller Williams Thrive.
The data relating to real estate for sale on this website comes in part from the Broker Reciprocity program of Midwest Real Estate Data LLC. Real Estate listings held by brokerage firms other than our company are marked with the MRED Broker Reciprocity logo or the Broker Reciprocity thumbnail logo (the MRED logo) and detailed information about them includes the names of the listing brokers. Some properties which appear for sale on this website may subsequently have sold and may no longer be available. The accuracy of all information, regardless of source, including but not limited to square footages and lot sizes, is deemed reliable but not guaranteed and should be personally verified through personal inspection by and/or with the appropriate professionals. The information being provided is for consumers personal, non-commercial use and may not be used for any purpose other than to identify prospective properties consumers may be interested in purchasing.
Copyright 2026 MRED LLC. All rights reserved.
Based on information submitted to the MLS Grid as of . All data is obtained from various sources and has not been, and will not be, verified by broker or MLS Grid. MRED supplied Open House information is subject to change without notice. All information should be independently reviewed and verified for accuracy. Properties may or may not be listed by the office/agent presenting the information.
NOTICE: Many homes contain recording devices, and buyers should be aware they may be recorded during a showing.
Some listings have been excluded from this website.