Share this with your friends


(847) 370-5065
Real Estate Company
725 Yorktown Drive, Algonquin, Illinois 60102
- $415,000
- 4
- BD
- 2
- Full Baths
- 1
- Half Bath
- 2,256
- SqFt




- Sold Price
- $415,000
- List Price
- $425,000
- Closing Date
- Sep 20, 2024
- MLS#
- 12118514
- Status
- CLOSED
- Type
- Single Family Residential
- Subtype
- Residential
- Bedrooms
- 4
- Bathrooms
- 3
- Living Area
- 2,256
- County
- McHenry
- City
- Algonquin
- Neighborhood
- Algonquin
- Days On Market
- 27
Property Description
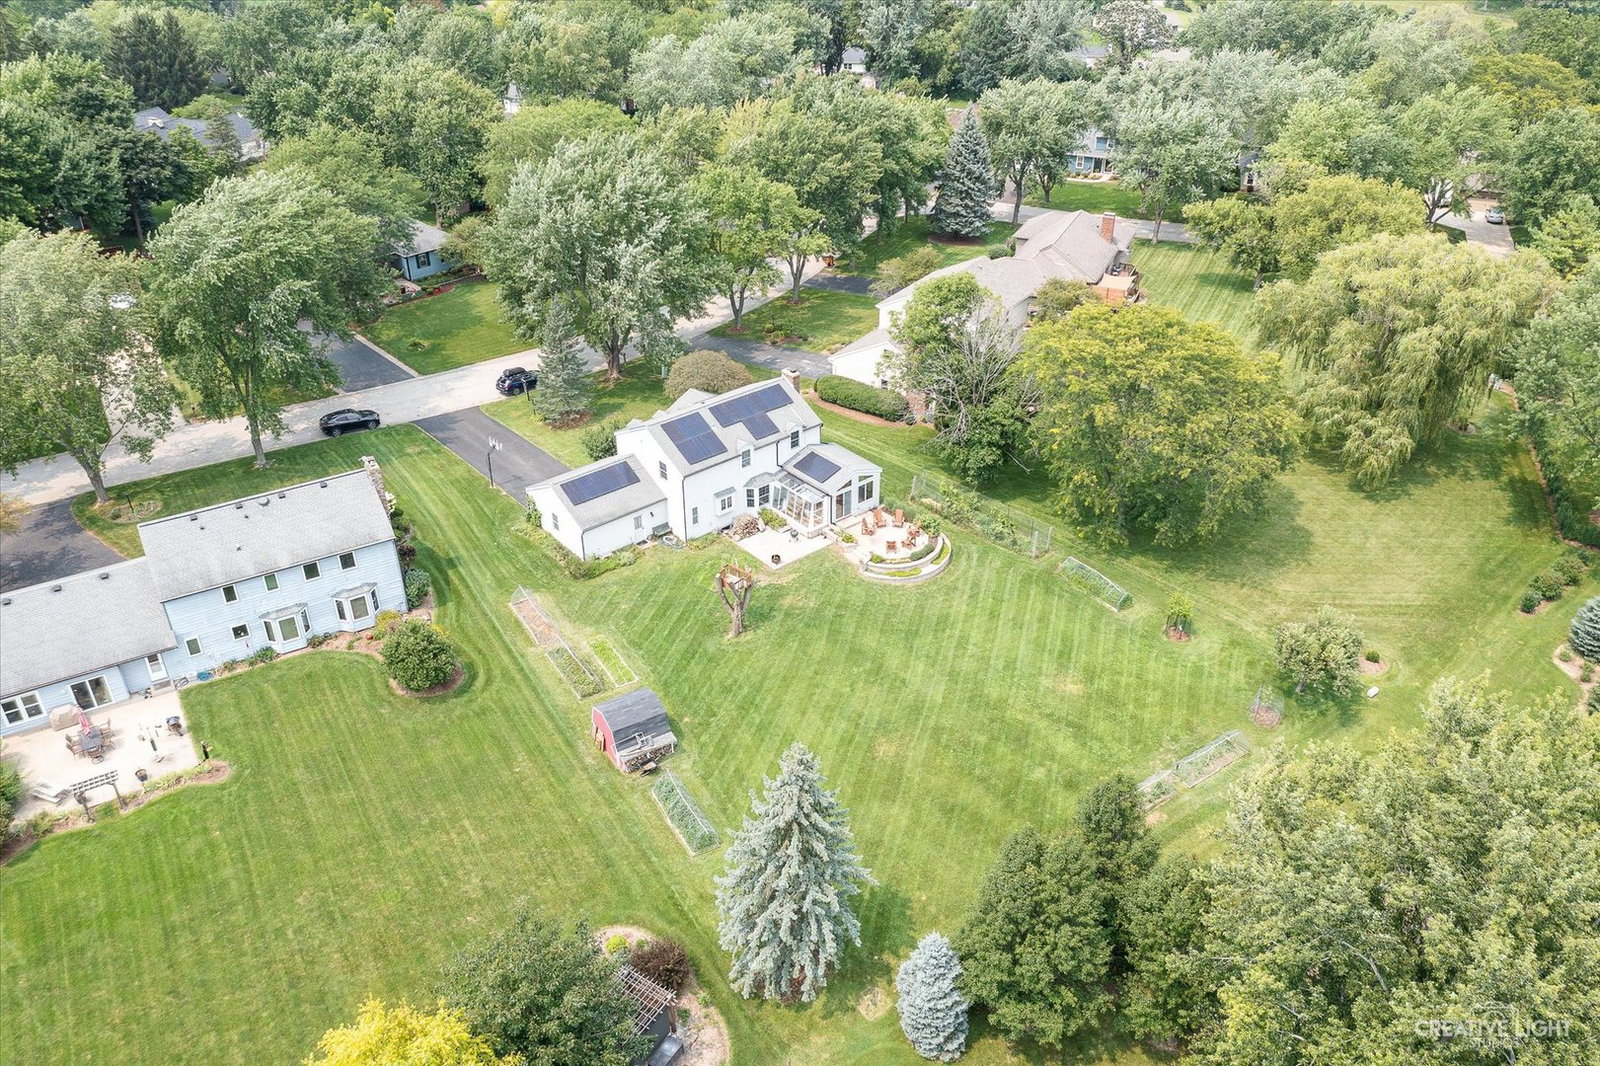
A rare opportunity to own an expansive lot (0.55 acres) in highly sought after Gaslight North subdivision. Only 1 block from tennis courts and more at Gaslight Park. This spacious colonial offers 4 beds, 2.5 baths and a finished basement. It's about 2256 square feet above grade and a total of 3484 square feet including the basement. The living areas are sizable and perfect for entertaining. Buyers will love the flow and how connected the kitchen is to the eat-in area and family room. The family room is stunning and features built-in shelving, wood beams lining the ceiling, hardwood floors and a wood burning fireplace. The sunroom is large and light filled and leads out to a beautiful paver patio. There's a cozy greenhouse off the sunroom and the large backyard features raised garden beds and a shed for storage. Highly rated District 300 schools! This home is also equipped with a fully paid for solar system. It's estimated to save buyers about $100/month. The seller's last electricity bill was $16.83.

Additional Information
- School District
- 300
- Elementary School
- Neubert Elementary School
- Middle School
- Westfield Community School
- High School
- H D Jacobs High School
- Subdivision
- Gaslight North
- Corporate Limits
- Algonquin
- Tax Year
- 2023
- Tax Exemptions
- Homeowner
- Tax Amount
- $8,754
- Frequency
- Not Applicable
- Year Built
- 1982
- Lot Dimensions
- 23039
- Lot Size Range
- .50-.99 Acre
- Garage Spaces
- 2
- Parking Spaces
- 2
- Parking Details
- Asphalt, Garage Door Opener, On Site, Garage Owned, Attached, Garage
- Air Conditioning
- Central Air
- Heating
- Natural Gas, Forced Air
- Sewer
- Public Sewer
- Interior Fireplaces
- 1
- Full Baths
- 2
- Half Baths
- 1
- Basement
- Yes
How much is your home worth?
...get instant property value now!
Mortgage Calculator
Listings courtesy of Midwest Real Estate Data as distributed by MLS Grid
Selling Office: eXp Realty, LLC.
The data relating to real estate for sale on this website comes in part from the Broker Reciprocity program of Midwest Real Estate Data LLC. Real Estate listings held by brokerage firms other than our company are marked with the MRED Broker Reciprocity logo or the Broker Reciprocity thumbnail logo (the MRED logo) and detailed information about them includes the names of the listing brokers. Some properties which appear for sale on this website may subsequently have sold and may no longer be available. The accuracy of all information, regardless of source, including but not limited to square footages and lot sizes, is deemed reliable but not guaranteed and should be personally verified through personal inspection by and/or with the appropriate professionals. The information being provided is for consumers personal, non-commercial use and may not be used for any purpose other than to identify prospective properties consumers may be interested in purchasing.
Copyright 2026 MRED LLC. All rights reserved.
Based on information submitted to the MLS Grid as of . All data is obtained from various sources and has not been, and will not be, verified by broker or MLS Grid. MRED supplied Open House information is subject to change without notice. All information should be independently reviewed and verified for accuracy. Properties may or may not be listed by the office/agent presenting the information.
NOTICE: Many homes contain recording devices, and buyers should be aware they may be recorded during a showing.
Some listings have been excluded from this website.