Share this with your friends


(847) 370-5065
Real Estate Company
2130 Tahoe Parkway, Algonquin, Illinois 60102
- $375,000
- 3
- BD
- 1
- Full Bath
- 1
- Half Bath
- 1,658
- SqFt




- Sold Price
- $375,000
- List Price
- $350,000
- Closing Date
- May 17, 2024
- MLS#
- 12024019
- Status
- CLOSED
- Type
- Single Family Residential
- Subtype
- Residential
- Bedrooms
- 3
- Bathrooms
- 2
- Living Area
- 1,658
- County
- McHenry
- City
- Algonquin
- Neighborhood
- Algonquin
- Days On Market
- 4
Property Description
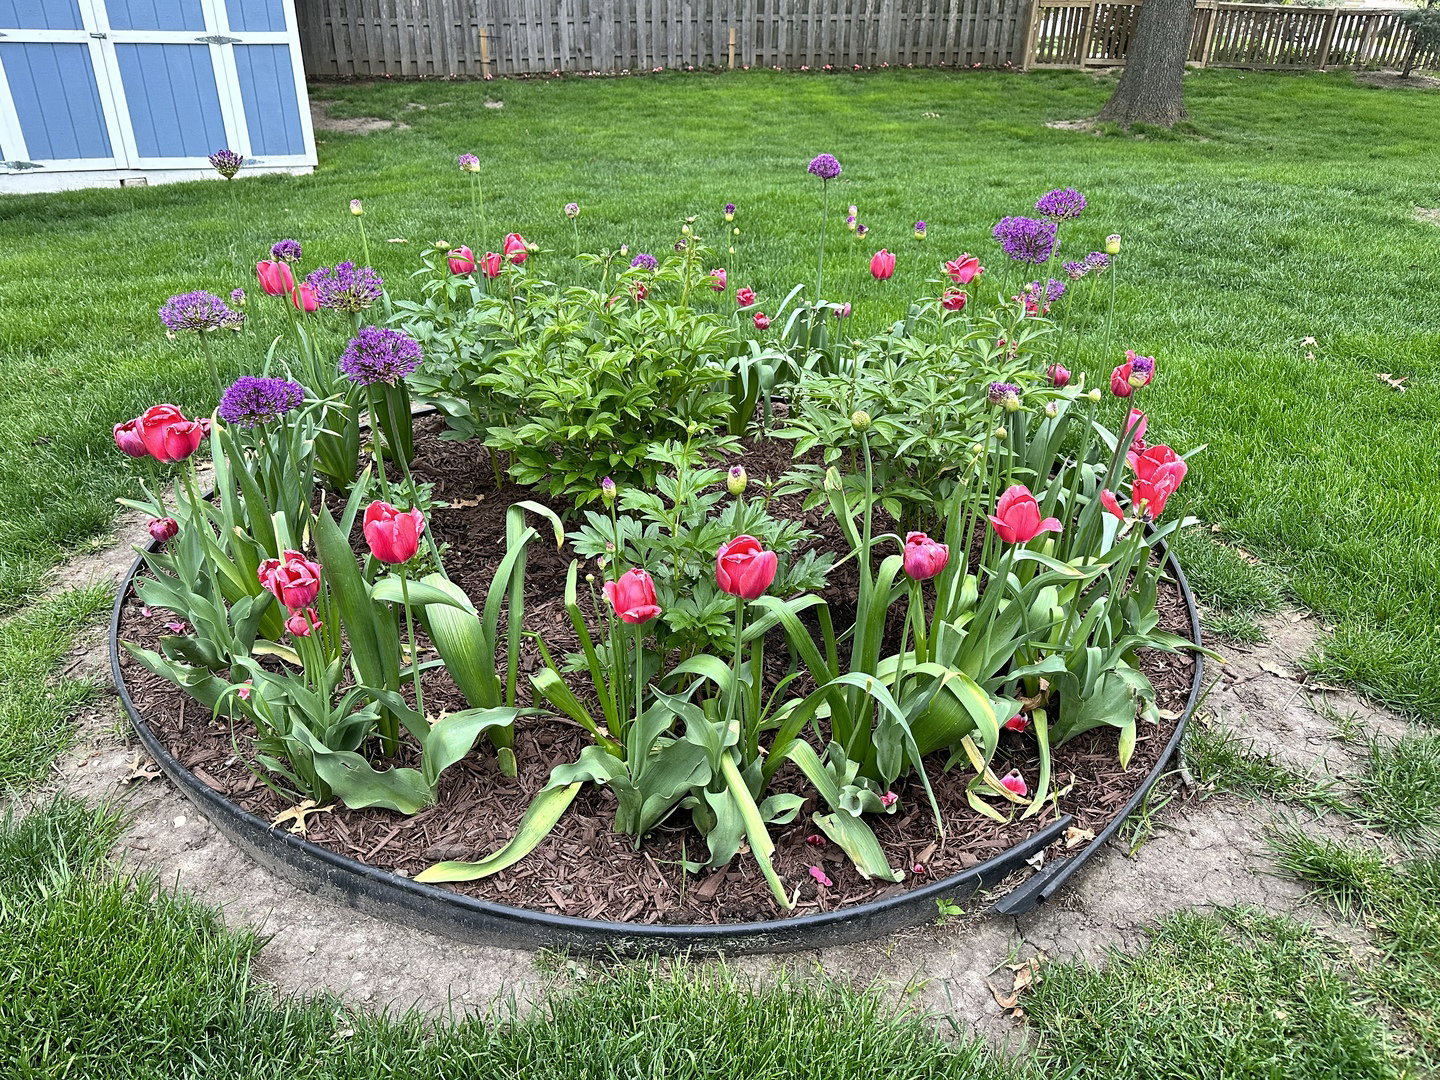
MULTIPLE OFFERS RECEIVED. Best and final due Sunday, April 14th at 3pm ***** Organic, modern starter home in quiet community on the East Side of Algonquin with newly updated furnace, AC, water heater and windows. The neutral palette and open floor plan make this home desirable to a wide array of buyers. The home is perfect for hosting, especially in the summer with the expansive backyard on the corner. Updated landscape bloom with cottage style flowers popping with pinks, purples, white, blues and yellow. The neighborhood is lively in an understated way, with a majority of neighbors finding friendships in one another (you could easily borrow sugar from anyone). ***** Welcome to 2130 Tahoe Parkway, a modern starter home has been thoughtfully enhanced with numerous upgrades, ensuring a comfortable and convenient living experience. ***** Step inside to discover that this home has been meticulously modernized with new light fixtures, outlets, and switches, lending a contemporary touch to every room. Enjoy the convenience of Alexa-controlled lighting in the kitchen and a new light with a speaker in the upstairs bath. ***** The property also boasts enhanced security features, including a Ring Security System with cameras at the front door, backyard, and street side of the house, providing peace of mind for you and your loved ones. ***** Additional updates include a new garage door and opener, equipped with app and keypad operation for added convenience. The installation of a storm door at the front entrance further enhances the home's functionality and curb appeal. ***** The bathrooms have been upgraded with new vanities, plumbing, and shelving, while the kitchen has been refreshed with painted cabinets and a new garbage disposal. The outdoor space has also been revitalized with updated landscaping, additional flower beds, and brand-new outdoor spigots, ensuring a vibrant and inviting atmosphere. This home also features a new dishwasher, dryer, and vent covers, adding to the overall appeal and functionality of the property. ***** Don't miss the opportunity to make this meticulously updated home yours. Schedule a showing today and experience the elevated comfort and convenience of 2130 Tahoe Parkway.

Additional Information
- School District
- 300
- Elementary School
- Algonquin Lakes Elementary Schoo
- Middle School
- Algonquin Middle School
- High School
- Dundee-Crown High School
- Subdivision
- Copper Oaks
- Corporate Limits
- Algonquin
- Tax Year
- 2022
- Tax Exemptions
- Homeowner
- Tax Amount
- $6,746
- Frequency
- Not Applicable
- Year Built
- 1989
- Lot Dimensions
- 135 X 95
- Lot Size Range
- .25-.49 Acre
- Garage Spaces
- 2.5
- Parking Spaces
- 2.5
- Parking Details
- Concrete, Garage Door Opener, On Site, Garage Owned, Attached, Garage
- Air Conditioning
- Central Air
- Heating
- Natural Gas, Forced Air
- Sewer
- Public Sewer
- Interior Property Features
- Walk-In Closet(s)
- Interior Fireplaces
- 1
- Full Baths
- 1
- Half Baths
- 1
- Basement
- Yes
How much is your home worth?
...get instant property value now!
Mortgage Calculator
Listings courtesy of Midwest Real Estate Data as distributed by MLS Grid
Selling Office: Homesmart Connect LLC.
The data relating to real estate for sale on this website comes in part from the Broker Reciprocity program of Midwest Real Estate Data LLC. Real Estate listings held by brokerage firms other than our company are marked with the MRED Broker Reciprocity logo or the Broker Reciprocity thumbnail logo (the MRED logo) and detailed information about them includes the names of the listing brokers. Some properties which appear for sale on this website may subsequently have sold and may no longer be available. The accuracy of all information, regardless of source, including but not limited to square footages and lot sizes, is deemed reliable but not guaranteed and should be personally verified through personal inspection by and/or with the appropriate professionals. The information being provided is for consumers personal, non-commercial use and may not be used for any purpose other than to identify prospective properties consumers may be interested in purchasing.
Copyright 2026 MRED LLC. All rights reserved.
Based on information submitted to the MLS Grid as of . All data is obtained from various sources and has not been, and will not be, verified by broker or MLS Grid. MRED supplied Open House information is subject to change without notice. All information should be independently reviewed and verified for accuracy. Properties may or may not be listed by the office/agent presenting the information.
NOTICE: Many homes contain recording devices, and buyers should be aware they may be recorded during a showing.
Some listings have been excluded from this website.