Share this with your friends


(847) 370-5065
Real Estate Company
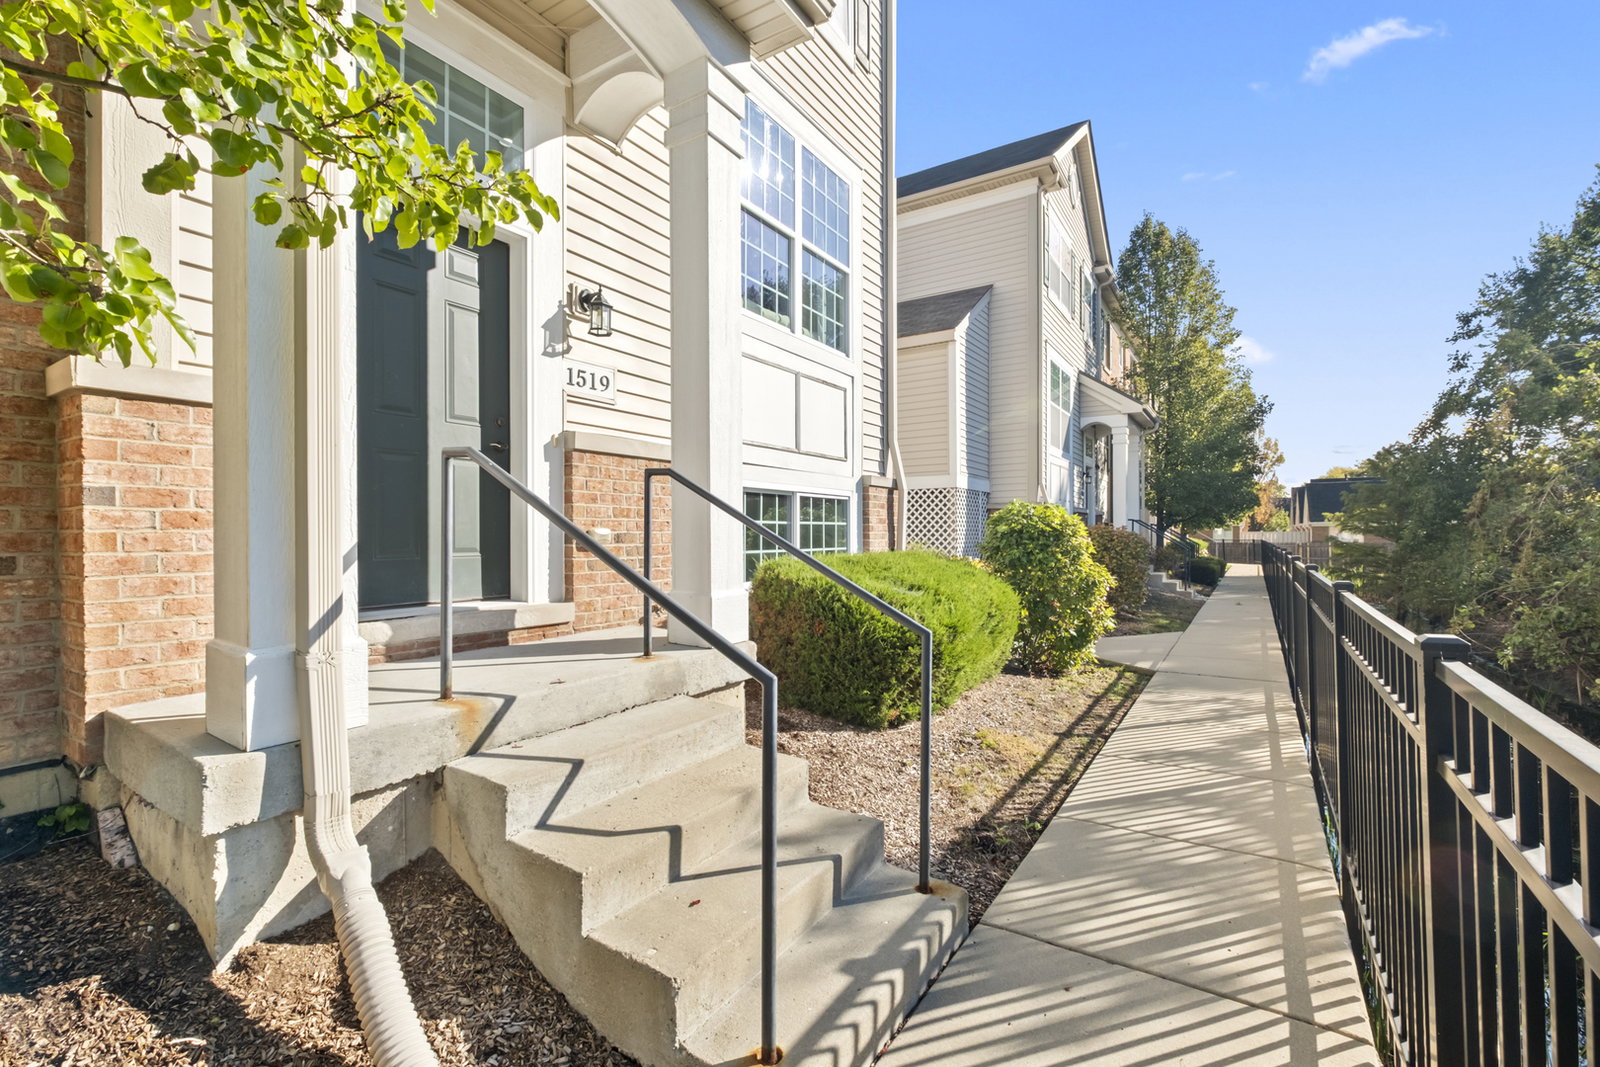
1519 E Arbor Lane, Arlington Heights, Illinois 60004
- $420,000
- 3
- BD
- 2
- Full Baths
- 1
- Half Bath
- 1,742
- SqFt



- Sold Price
- $420,000
- List Price
- $430,000
- Closing Date
- Nov 21, 2025
- MLS#
- 12492283
- Status
- CLOSED
- Type
- Condo
- Subtype
- Residential
- Bedrooms
- 3
- Bathrooms
- 3
- Living Area
- 1,742
- County
- Cook
- City
- Arlington Heights
- Neighborhood
- Arlington Heights
- Building
- Arbor Lane
- Days On Market
- 6
Property Description
Welcome to this stunning and meticulously maintained end-unit townhome in the desirable Arbor Lane community. This premium home offers 3 bedrooms plus a lower-level office or 4th bedroom, and 2.5 bathrooms, combining style, space, and comfort in a fantastic location. Enjoy oak hardwood floors throughout the main level, featuring an open-concept living and dining room, and a bright kitchen with tall cabinets with crown molding, granite countertops, stainless steel appliances, backsplash, recessed lighting, and a pantry closet. The breakfast bar and adjacent dining area provide the perfect spots for casual meals. As an interior end-unit, this home enjoys extra natural light, side deck access, and additional storage. Upstairs, the primary suite offers a walk-in closet and private bath with double-sink vanity, granite counters, and a walk-in shower with ceramic tile surround. Two additional bedrooms share a full hall bath with granite vanity and ceramic tile finishes. The convenient upper-level laundry includes washer and dryer. The lower-level flex space is ideal for a home office, guest suite, or gym and gets plenty of natural light. The oversized 2-car garage features an epoxy floor and extra storage. Guest parking is conveniently located just steps from the front door. Perfectly situated near Lake Arlington, downtown Arlington Heights, shopping, restaurants, parks, transportation, and highways, this home offers the best of comfort, convenience, and community living.

Additional Information
- School District
- 214
- Elementary School
- Dwight D Eisenhower Elementary S
- Middle School
- Macarthur Middle School
- High School
- John Hersey High School
- Subdivision
- Arbor Lane
- Corporate Limits
- Arlington Heights
- Tax Year
- 2023
- Tax Amount
- $8,746
- Assessment Association Dues
- 315
- Frequency
- Monthly
- Year Built
- 2013
- Exposure
- North, South, East
- Lot Dimensions
- 23 X 63
- Stories
- 3
- Units
- 4
- Garage Spaces
- 2
- Parking Spaces
- 2
- Parking Details
- Asphalt, Garage Door Opener, Yes, Garage Owned, Attached, Garage
- Pets Allowed
- Yes
- Pet Weight Limit
- N/A
- Air Conditioning
- Central Air
- Heating
- Natural Gas, Forced Air
- Sewer
- Public Sewer
- Interior Property Features
- Storage, Walk-In Closet(s), Open Floorplan, Granite Counters, Paneling
- Full Baths
- 2
- Half Baths
- 1
- Basement
- Yes
How much is your home worth?
...get instant property value now!
Mortgage Calculator
Listings courtesy of Midwest Real Estate Data as distributed by MLS Grid
Selling Office: Keller Williams ONEChicago.
The data relating to real estate for sale on this website comes in part from the Broker Reciprocity program of Midwest Real Estate Data LLC. Real Estate listings held by brokerage firms other than our company are marked with the MRED Broker Reciprocity logo or the Broker Reciprocity thumbnail logo (the MRED logo) and detailed information about them includes the names of the listing brokers. Some properties which appear for sale on this website may subsequently have sold and may no longer be available. The accuracy of all information, regardless of source, including but not limited to square footages and lot sizes, is deemed reliable but not guaranteed and should be personally verified through personal inspection by and/or with the appropriate professionals. The information being provided is for consumers personal, non-commercial use and may not be used for any purpose other than to identify prospective properties consumers may be interested in purchasing.
Copyright 2026 MRED LLC. All rights reserved.
Based on information submitted to the MLS Grid as of . All data is obtained from various sources and has not been, and will not be, verified by broker or MLS Grid. MRED supplied Open House information is subject to change without notice. All information should be independently reviewed and verified for accuracy. Properties may or may not be listed by the office/agent presenting the information.
NOTICE: Many homes contain recording devices, and buyers should be aware they may be recorded during a showing.
Some listings have been excluded from this website.