Mundelein IL MLS Search

View All Latest Mundelein 1500+ Sq. Ft. Properties for Sale

1081 Westfield Way, Mundelein
$525,000
4 Beds ⋅ 3 Baths ⋅ 12780770 MLS ⋅ NEW Status
Nestled in highly sought-after Longmeadow Estates, this spacious home offers a flexible floor plan and plenty of room to grow. A rare first-floor bedroom and full bathroom provide options for guests, extended family, a home office, or playroom. Hardwood floors run throughout much of the main level, where the living and dining rooms welcome family gatherings and everyday living. The kitchen offers abundant cabinet space, newer appliances, a center island, pantry, and sunny eating area overlooking the backyard. Open to the kitchen, the family room features a gas fireplace and plenty of space to relax and unwind. Upstairs, the primary suite includes a private sitting area, large bathroom with separate tub and shower, and generous closet space. Additional bedrooms are comfortably sized and share an hall bathroom with double vanity. The partial finished basement provides extra room for recreation, hobbies, fitness equipment, or storage, while the fully fenced backyard offers plenty of space for pets, play, gardening, or summer get-togethers. Recent improvements include 2017 roof, siding, insulation, 2024 sump pump, 2023 water heater and 2022 driveway, giving the next owners a solid starting point while leaving opportunities to add their own style over time. Located just a short walk from the neighborhood park and surrounded by miles of walking paths, ponds, and open green space, this home offers the chance to become part of one of Mundelein's most popular communities.

1081 Westfield Way, Mundelein

1717 Victoria Road, Mundelein
$445,000
4 Beds ⋅ 3 Baths ⋅ 12771639 MLS ⋅ NEW Status
Located on a spacious corner lot in the well-established Tullamore community, this 4-bedroom home offers generous living space, abundant natural light and access to a private neighborhood pool and clubhouse. A covered front porch welcomes you into the large foyer, where hardwood flooring, updated in 2023, extends throughout most of the main level. The formal living room flows into the dining room, providing plenty of space for gatherings and everyday living. The refreshed kitchen features white cabinetry, granite countertops, new hardware, a coffee bar, pantry closet and a full suite of KitchenAid black stainless steel appliances added in 2024. The adjoining eating area opens through a newer sliding door (2023) to the expanded concrete patio and backyard. French doors connect the kitchen to the family room, currently enjoyed as a poker room, featuring a gas-log fireplace and additional storage. A convenient laundry/mudroom with utility sink, storage cabinetry and easy access to the mechanical closet completes the main level. Upstairs, newer carpet (2023) continues throughout the bedroom level. The oversized primary bedroom includes a private bath and walk-in closet. Three additional generously sized bedrooms share a full hall bath with double vanities. The corner lot provides a great backyard and additional side yard, along with an expanded concrete patio for outdoor enjoyment. The driveway was expanded and converted to concrete in 2015. Tullamore offers something increasingly hard to find-a private community pool and clubhouse that provide built-in opportunities to meet neighbors, socialize and enjoy the community throughout the warmer months. Leo Leathers Park is located within the neighborhood and features a 9-hole disc golf course, playground, ball fields, fishing pond and walking paths. Nearby Millennium Trail connects to Lakewood Forest Preserve, with Countryside Golf Course also close by. Located within the highly desirable Fremont Elementary School District, with shopping, dining and additional conveniences all within a few miles. With comfortable living spaces, thoughtful updates, a generous corner lot and neighborhood amenities just outside your door, this home offers plenty to enjoy both inside and out.

1717 Victoria Road, Mundelein

1949 Barnhill Drive, Mundelein
$449,900
4 Beds ⋅ 3 Baths ⋅ 12770102 MLS ⋅ NEW Status
NO HOA or FEES in Fremont 79 school district! This sparkling Cambridge Garden Home is the one you've been searching for! Offering beautiful sunset nature views right off your spacious durable composite deck, you'll love the many upgrades & updates these proud owners invested into their home over the years! Rare walkout finished basement offers almost 1000 sq. ft. of extra living space (including a rec room, bedroom space, & bonus room). You couldn't ask for a better location - located in the award-winning Fremont School District 79, there's a huge park just down the street, walking trails out your back door, and minutes to shopping, restaurants, Fremont library, Mundelein Park District's Health & Fitness Center w/indoor tract/childcare/aquatic center/sled hill/park/baseball fields/etc. As you enter the home, you'll love the elegant hardwood flooring throughout the main living areas, soaring living room ceiling, extra large windows, and an open staircase creating a bright, welcoming first impression. The separate dining room is perfect for more formal gatherings, while the renovated kitchen will take your breath away - featuring granite countertops, attractive custom cabinetry with soft-close doors & drawers, under cabinet lighting, pullout storage, tile backsplash, and breakfast-bar seating! The adjoining family room brings everyone together around a gas fireplace, with sliding doors opening to the upper composite deck overlooking mature trees and the walking/bike path beyond the backyard. Upstairs, the primary suite offers a vaulted ceiling, a walk-in closet with expensive custom Elfa closet organizers, and an updated private bath with double sinks, a glass-enclosed shower, and a separate soaking tub. Two additional upstairs bedrooms and a second full bath provide comfortable accommodations, with upstairs carpeting replaced in November 2024. The finished walkout basement expands your options with a spacious recreation area, a fourth bedroom space, and full-size windows that welcome natural light. Sliding doors lead to a covered lower composite deck and backyard, creating another inviting place to relax outdoors. An updated powder room, main-floor laundry with a utility sink, and an attached two-car garage add everyday convenience. Vinyl siding replaced in 2021 and a new water heater in 2026 add to the many updates. Many other upgrades such as electrical, lighting & plumbing fixtures, freshly painted rooms, updated bathrooms, etc. make this home "move-in" ready! Nearby Leo Leathers Park offers walking paths, a playground, basketball, ballfields, and nine-hole disc golf for even more ways to enjoy the neighborhood. Served by Fremont Elementary, Intermediate, and Middle schools, this home brings together generous living spaces and a scenic setting, all with NO HOA to have to deal with! Come see it before it's SOLD! **ANNUAL RE TAX: $9350.32. NO HOA.

1949 Barnhill Drive, Mundelein

1398 Kessler Drive, Mundelein
$629,900
4 Beds ⋅ 3 Baths ⋅ 12779078 MLS ⋅ NEW Status
Welcome home to this beautifully updated 4-bedroom, 3-bathroom residence in desirable Mundelein, zoned for highly regarded School Districts 79 and 120. Thoughtfully upgraded throughout, this move-in-ready home blends comfort and function at every turn. The main level opens to a stunning kitchen featuring granite countertops, stainless steel appliances, a large center island with designer lighting, and custom cabinetry with ample storage. A full bath and laundry room on this level add everyday convenience, while a second-floor laundry room offers exceptional flexibility for busy households. The adjoining family room creates a warm, inviting space for gathering. Upstairs, the owner's suite is a true retreat, complete with a spa-like bath featuring a double-bowl quartz vanity and an oversized walk-in shower with glass enclosure. Two additional bedrooms offer versatile space for family, guests, or a home office. The semi-finished walkout basement - with lighting and plug-in ports already in place - is ready for your vision, whether that's a rec room, gym, or additional living space. Outside, unwind on the patio under the pergola, an ideal setting for entertaining or quiet evenings at home. Additional highlights include 28 designer ceiling lights, an entryway chandelier, blackout curtains on all three levels, two-way blinds throughout, custom closet organizers, a central humidifier, and a 2-car garage - all just minutes from Mundelein's shopping and dining. This is a rare opportunity to own a truly turn-key home in a fantastic location. Schedule your private tour today!

1398 Kessler Drive, Mundelein

26421 N Middleton Parkway, Mundelein
$1,137,500
4 Beds ⋅ 7 Baths ⋅ 12778083 MLS ⋅ NEW Status
Experience an extraordinary level of space, amenities, and privacy in the sought-after Countryside Oaks community. Designed for both sophisticated entertaining and comfortable everyday living, this remarkable residence offers an impressive collection of indoor and outdoor features, including an indoor basketball court! Inside, a dramatic foyer welcomes you with a sweeping curved staircase and striking designer lighting. The formal living room features oversized windows allowing abundant natural light. At the heart of the home, the gourmet kitchen combines functionality and style with vaulted ceilings accented by exposed wood beams, custom 42-inch cabinetry, granite surfaces, and a large center island with breakfast seating. The adjoining breakfast area overlooks the beautifully landscaped grounds and creates a natural connection to the surrounding living spaces. The second-floor primary suite provides a private escape with a separate sitting area and luxurious spa-inspired bathroom. An additional first-floor primary suite offers an ideal option for those seeking main-level living. Four additional bedrooms each offer exceptional comfort, with private en-suite bathrooms, vaulted ceilings, walk-in closets, and appealing views of the grounds. The expansive finished basement creates an exceptional recreation and entertainment level, featuring a sauna, game room, and dedicated fitness area. Outside, the property becomes a private retreat with two scenic ponds, a peaceful seating area, a swimming pool, and a generous sunroom that provides additional space for year-round enjoyment. A six-car garage provides substantial parking and storage capacity, completing this extraordinary offering. This home is sold as-is. No survey. Buyer responsible for 6 months HOA fees per IL Act 94-1049. Schedule a showing today!

26421 N Middleton Parkway, Mundelein
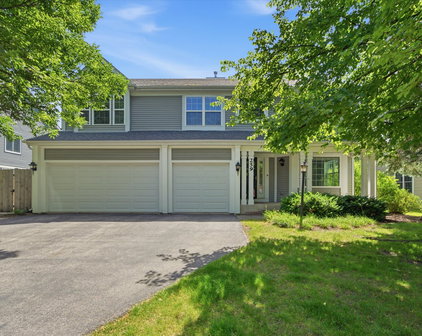
931 Ambria Drive, Mundelein
$585,000
4 Beds ⋅ 3 Baths ⋅ 12765840 MLS ⋅ ACTIVE Status
PRIDE OF OWNERSHIP SHINES THROUGHOUT THIS IMMACULATE, BEAUTIFULLY MAINTAINED HOME IN FIELDS OF AMBRIA! This expanded Seville model offers generous living space, a flexible floor plan, finished basement, and a wonderful backyard made for enjoying every season. Step inside the impressive 2-story foyer, where freshly refinished hardwood floors add warmth and elegance to the main level. Beautiful crown molding adds a polished finishing touch, while the formal living and dining rooms provide wonderful space for entertaining. The kitchen and dining area flow seamlessly into a versatile family room that can also be used as a home office, creating a comfortable space for everyday living and working from home. Additionally, the home features an impressive, dramatic family room with soaring vaulted ceilings, a 2-story brick gas fireplace, and an abundance of natural light. Two sets of sliding doors create an easy connection to the outdoors, leading to the patio and nicely landscaped backyard. A spacious laundry room with utility sink and powder room complete the main level. Upstairs, the oversized primary suite offers plenty of room to unwind, along with a private bath featuring a large soaking tub, separate shower, and access to the walk-in closet. Three additional generously sized bedrooms and a hall bath complete the second floor. And there is even more downstairs. The finished basement provides valuable additional living space for a recreation room, home gym, office, playroom, movie nights, or whatever fits your lifestyle. This home has been exceptionally cared for over the years, with major improvements including sliding doors and kitchen window replaced in 2023, 2023 exterior paint, 2021 asphalt driveway, freshly refinished hardwood floors, 2023 Mohawk SmartStrand carpet, and a new garage door in 2026. The heated garage is another feature you will especially appreciate during Chicago winters. Additional highlights include a sump pump and backup sump pump replaced in 2022. The location makes everyday life incredibly convenient. Fields of Ambria is adjacent to the Mundelein Park District's main recreation campus, with Barefoot Bay Water Park, fitness center, indoor pool, athletic fields, playgrounds, tennis courts, sled hill, and more nearby. Fremont Public Library, schools, shopping, restaurants, and Metra access are also just minutes away. Enjoy the added convenience of being only approximately 5 miles from downtown Libertyville, with its popular restaurants, shops, and vibrant downtown atmosphere. Beautifully maintained, thoughtfully updated, and clearly loved, this is the kind of home where you can move in and immediately feel at home. Come see why Fields of Ambria continues to be such a special place to live!

931 Ambria Drive, Mundelein

305 Dunbar Road, Mundelein
$499,999
3 Beds ⋅ 3 Baths ⋅ 12773677 MLS ⋅ CONTINGENT Status
Fabulous home in sought-after Loch Lomond. No cookie-cutter home or neighborhood here! Enjoy lake life with serene 75-acre Loch Lomond, complete with two beaches, swimming, fishing, kayaking, boating, boat storage and parks, all conveniently located just a short walk away. Keith Mione Park is also just a brief walk away and features a sledding hill, ice rink, multiple playgrounds, basketball, tennis and pickleball courts, and multiple baseball fields. The Mundelein Health and Fitness Center with indoor pool and Barefoot Bay Water Park are located just beyond. This mid-century-style home is loaded with character and a cool, artsy vibe, completely updated with an amazing outdoor living space that completes the package. Inside is spectacular, featuring a beautifully updated kitchen with eat-in island/breakfast bar and newer stainless-steel appliances. Enjoy a bathroom for every bedroom, including a main-floor in-law suite, along with a den, family room and living room. Upstairs is dedicated to the owner's suite, featuring a spacious bedroom with a vaulted tongue-and-groove wood-beam ceiling, loads of natural light, unique custom storage, a huge multipurpose loft area, a spectacular newly renovated ensuite bathroom, and an enclosed sunroom porch-perfect for a workout, relaxing or enjoying your morning coffee. Enjoy multiple entertaining spaces, from the front porch to the main-level sunroom complete with mini-bar, to the massive multi-level deck featuring a built-in outdoor grilling area, fire-pit area and gorgeous fenced-in yard. Walking distance to schools and shopping, in addition to the lake, beaches and parks. This is the PERFECT setting for relaxing, entertaining and enjoying everything Loch Lomond has to offer-and a MUST SEE! "What the owner loves about this home" We chose 305 Dunbar because it offers a rare combination that's difficult to replicate in a typical suburban neighborhood. The house is full of character, has plenty of living space, a beautiful yard and exceptional outdoor living, but the real differentiator is that it's part of Loch Lomond. We have access to a private 75-acre lake, two private beaches, swimming, fishing and kayaking, along with parks and neighborhood activities-all in one exceptional location. At the same time, we're in Mundelein, so we're close to downtown restaurants, grocery stores, parks, forest preserves, schools, the library, recreation and Metra. It's an established neighborhood rather than a cookie-cutter subdivision, with mature trees, varied architecture and larger lots. The Loch Lomond community hosts yearly events, and it's common to see neighbors enjoying the scenic three-mile walk or run around the lake. With electric motors only, the lake stays peaceful and quiet-a perfect backdrop for relaxed, community-focused living. We get the recreational lifestyle of a peaceful lake community without the premium of owning a waterfront house. For us, it's the combination of character, outdoor recreation, community and convenience that makes 305 Dunbar such a special place to call home.

305 Dunbar Road, Mundelein

29051 N Cleek Court, Mundelein
$1,199,000
6 Beds ⋅ 6 Baths ⋅ 12772394 MLS ⋅ ACTIVE Status
Experience luxury living at its finest in this exceptional stucco and stone residence, ideally situated on a quiet cul-de-sac within the prestigious gated community of Ivanhoe Estates. Thoughtfully designed for both everyday living and grand entertaining, this impressive home features a sought-after first-floor primary suite, five additional bedrooms (6 bedrooms total ) five-and-a-half bathrooms, and three beautiful fireplaces. Spacious, light-filled living areas are complemented by timeless finishes and an outstanding floor plan. The dramatic great room is the heart of the home, showcasing soaring ceilings, a stunning marble fireplace, and a sunken wet bar-creating the perfect space for gathering with family and friends while taking in the spectacular views. The finished walkout lower level is an entertainer's dream, complete with a full bar, wine cellar and tasting room, expansive recreation area, stone fireplace, dedicated exercise room or bonus room, and direct access to the outdoor living spaces. Step outside to an oversized Trex deck and stamped concrete patio overlooking the professionally landscaped backyard. Enjoy breathtaking lake views and panoramic vistas of the Prairie Course's first fairway at Ivanhoe Country Club. Whether you're enjoying your morning coffee, hosting guests, or relaxing at sunset, the setting is simply unforgettable-the views truly can't be beat. With exceptional indoor and outdoor living spaces, remarkable entertaining amenities, and one of the most coveted golf course settings in Ivanhoe Estates, this extraordinary home offers a rare opportunity to experience luxury, elegance, and an unparalleled lifestyle.

29051 N Cleek Court, Mundelein

2048 Yellowstone Boulevard, Mundelein
$474,990
3 Beds ⋅ 3 Baths ⋅ 12717843 MLS ⋅ ACTIVE Status
Discover yourself at 2048 Yellowstone Blvd in Mundelein, Illinois, a modern new townhome in our Townes at Oak Creek community. This brand-new townhome will be ready by Winter. Homesite includes a fully sodded yard that is maintained throughout the year as well as snow removal in the winter. This End Unit Y, with private entrance Y Garfield townhome plan offers 1,752 square feet of living space with 3 bedrooms, 2.5 baths, and a finished flex room. As you step inside the front door, you'll be greeted by the flex room, perfect for a home office, playroom, or 2nd family room. Walking up the stairs you will find this home's open concept living with 9-foot ceilings and luxury vinyl plank flooring throughout the main level kitchen and dining, and bathrooms. Additionally, your kitchen features Quartz countertops, a large island that is ideal for everyday living, 42" designer cabinetry with soft closed doors and crown molding, stainless steel appliances and pantry. The great room leads out to an elongated deck over the 2-car garage. Arriving at the top floor, you'll find the primary suite, secondary bedrooms with a full second bath, linen closet, and laundry room. Enjoy a spacious primary bedroom suite with a large walk-in closet and connecting en suite bathroom with a walk-in shower. Our Chicago home include our America's Smart Home Technology, featuring a smart video doorbell, smart thermostat, smart door lock, smart light switches and more. Photos are of a similar home. Actual home built may vary.

2048 Yellowstone Boulevard, Mundelein

2053 Sequoia Avenue, Mundelein
$479,990
3 Beds ⋅ 3 Baths ⋅ 12762892 MLS ⋅ ACTIVE Status
Discover yourself at 2053 Sequoia Ave in Mundelein, Illinois, a modern new townhome in our Townes at Oak Creek community. This end unit townhome is ready for a late winter / early Spring move in. Homesite includes a fully sodded yard that is maintained throughout the year as well as snow removal in the winter. Also located in Stevenson High School district! This Gregory floorplan offers 1,798 square feet of living space with 3 bedrooms, 2.5 baths, and a flex room. As you step inside the front door, you'll be greeted by the flex room, perfect for a home office, playroom, or 2nd family room. Walking up the stairs you will find this home's open concept living with 9-foot ceilings and luxury vinyl plank flooring throughout the main level. The expansive kitchen overlooks both the front dining and back great room areas making it the perfect space to entertain. Additionally, your kitchen features Quartz countertops, a large island that is ideal for everyday living, 42" cabinetry with soft close doors and crown molding, stainless steel appliances, and a pantry. Arriving at the top floor, you'll find the primary suite, secondary bedrooms with a full second bath, linen closet, and laundry room. Enjoy a spacious primary bedroom suite with a large walk-in closet and connecting en-suite bathroom with a walk-in shower. All Chicago home includes our America's Smart Home Technology. Photos are of a similar home. Actual home built may vary.

2053 Sequoia Avenue, Mundelein

2047 Sequoia Avenue, Mundelein
$459,990
3 Beds ⋅ 3 Baths ⋅ 12762924 MLS ⋅ ACTIVE Status
Discover yourself at 2047 Sequoia Avenue, in Mundelein, Illinois, a modern new townhome in our Townes at Oak Creek community. This new construction townhome will be ready by September. Homesite includes a fully sodded yard that is maintained throughout the year as well as snow removal in the winter. This Gregory townhome plan offers 1,798 square feet of living space with 3 bedrooms, 2.5 baths, and a finished flex room. As you step inside the front door, you'll be greeted by the flex room, perfect for a home office, playroom, or 2nd family room. Walking up the stairs you will find this home's open concept living with 9-foot ceilings and luxury vinyl plank flooring throughout the main level kitchen, dining, and bathrooms. The expansive kitchen overlooks both the front dining and back great room areas making it the perfect space to entertain. Additionally, your kitchen features Quartz countertops, a large island that is ideal for everyday living, 42" cabinetry with soft close doors and crown molding, stainless steel appliances and pantry. Arriving at the top floor, you'll find the primary suite, secondary bedrooms with a full second bath, linen closet, and laundry room. Enjoy a spacious primary bedroom suite with a large walk-in closet and connecting en suite bathroom with a walk-in shower. Our Chicago home includes our America's Smart Home Technology. Photos are of a similar home. Actual home built may vary.

2047 Sequoia Avenue, Mundelein

2051 Sequoia Avenue, Mundelein
$419,990
2 Beds ⋅ 3 Baths ⋅ 12762869 MLS ⋅ ACTIVE Status
Discover modern living at its finest at 2051 Sequoia Ave in Mundelein, Illinois, a brand-new townhome in the Townes at Oak Creek community. Ready for a late winter/ early spring move in, this home includes a fully sodded yard with landscaping as well as snow removal in the wintertime. Beautiful landscaping greets you as you step into this charming Montgomery townhome with private entrance. The flexible floor plan boasts 2 bedrooms, upstairs loft, 2.5 baths, and a finished lower-level flex room, all intuitively placed within 1,630 square feet of living space. Upon entry into the home, you are greeted by the flex room, perfect for a home office, playroom, or 2nd family room. Walking up the stairs, you will find this home's open concept living with 9-foot ceilings and luxury vinyl plank flooring throughout the main floor. The expansive kitchen features a large island that is ideal for everyday living and overlooks both the front dining and back great room areas, making it the perfect space to entertain. Additionally, your kitchen includes Quartz countertops, 42" designer cabinetry with soft close doors and crown molding, stainless steel appliances, and a pantry. Arriving at the top floor, you'll find the primary suite, secondary bedrooms with a full second bath, linen closet, and laundry room. The spacious primary bedroom suite includes a large walk-in closet and connecting en-suite bathroom and featuring a walk-in shower. This Chicago home includes our America's Smart Home Technology. Professional photos are of similar home; actual home may vary.

2051 Sequoia Avenue, Mundelein

556 Westminster Place, Mundelein
$465,000
4 Beds ⋅ 3 Baths ⋅ 12765735 MLS ⋅ ACTIVE Status
Welcome to this spacious 2-story home on a beautifully landscaped corner lot on a quiet cul-de-sac in the sought after Tullamore subdivision, known for its peaceful setting, neighborhood parks, and community pool. This home offers a sunlit living room featuring a large bay window which flows seamlessly into the formal dining room. The eat-in kitchen offers 36" white cabinetry, Corian countertops, a pantry, and a sunny breakfast area. The adjacent family room features a gas-start, wood-burning fireplace, surround sound, and sliding glass doors that open to the expansive deck with retractable shades ideal for relaxing or entertaining outdoors. Upstairs, you'll find four generously sized bedrooms. The spacious primary suite includes dual closets, a ceiling fan, and a private bath with a dressing area and updated accessible shower. Three additional bedrooms, each with ceiling fans, share a refreshed hall bath with a new tub/shower surround. The finished basement provides versatile additional living space along with abundant storage and a large crawl space. The laundry area includes a Maytag washer and dryer and utility sink. The 2.5 car garage is heated and offers a workshop space. Outside, enjoy the spacious deck, abundance of nature, and ample yard space to gather, play, and relax. Tullamore's convenient location provides easy access to golf courses, forest preserves, walking and biking trails, disc golf, shopping, dining, and everyday amenities. A wonderful opportunity to enjoy the space, comfort, and lifestyle this established community has to offer. Schedule your showing today!

556 Westminster Place, Mundelein

637 N Greenview Avenue, Mundelein
$319,000
3 Beds ⋅ 2 Baths ⋅ 12766893 MLS ⋅ CONTINGENT Status
Welcome home to this beautifully maintained 3-bedroom, 1.1-bath tri-level offering plenty of space, thoughtful updates and neutral decor that's ready for your personal touch! The main level features attractive wood laminate flooring and a fantastic kitchen with 42" cabinetry, granite countertops, glass backsplash, stainless steel appliances & a large eating area with access to the deck and backyard. Upstairs you'll find 3 spacious bedrooms and a hallway all with beautiful bamboo flooring, a full bath and access to an abundance of storage. The remodeled lower level adds even more living space with a comfortable family room, half bath and laundry room, all accented by modern polished and stained concrete floors & recessed lighting. Additional storage makes this level as functional as it is inviting. Outside, enjoy a fully fenced backyard with a deck and storage shed. The long driveway provides ample parking and leads to a detached 2-car heated garage with a gas furnace-ideal for year-round use, hobbies or additional workspace. Numerous updates add to the appeal, including a NEW ROOF in 2025, refrigerator in 2025, washer and dryer in 2023, dishwasher in 2022, HVAC in 2017 with regular servicing, and updated siding in 2012. Ductwork has also been recently cleaned. Additional features include six-panel doors and plenty of storage throughout. All of this in a desirable location convenient to downtown, Metra, schools, parks, shopping, dining and more. Well maintained, nicely updated and ready to welcome its next owner!

637 N Greenview Avenue, Mundelein

19449 W Forest Lane, Mundelein
$595,000
4 Beds ⋅ 3 Baths ⋅ 12754934 MLS ⋅ ACTIVE Status
Dreaming of a home where every day feels like a retreat? This exceptional property offers the perfect blend of privacy, nature, and modern living-ideal for anyone who loves the lake lifestyle. Experience the elegance of waterfront living in this stunning residence, where breathtaking water views greet you from many rooms and every day feels like an escape. Thoughtfully designed with an open, multi-level floor plan, the home is filled with natural light, soaring ceilings, and an effortless flow ideal for both everyday living and sophisticated entertaining. The inviting living room is anchored by a beautiful fireplace creating a warm yet refined gathering space. Three sets of sliding glass doors seamlessly connect the interior to spacious outdoor decks, enjoy the surrounding waterfront scenery in every season. The spacious 4 bedrooms provide serene private retreats. The second level expands the home's versatility with an expansive second family room currently used as a gym but could also be private home office, library, or den. 3rd and 4th bedrooms are on the top floor with a divided sitting/entertainment area. Your private dock offers immediate access to the water whenever adventure calls. Find yourself enjoying the wildlife as you enjoy the peace and serenity of West Shore Park/Diamond Lake. Beyond the property, residents enjoy access to additional community beaches and an active neighborhood filled with year-round events that foster a true sense of community. This is more than a home-it's an extraordinary waterfront lifestyle where luxury, recreation, and tranquility come together in perfect harmony. Once you arrive, you may never want to leave. Properties with this much land, privacy, and potential are becoming increasingly difficult to find-especially at this price point. This price includes the lot next to the home. ( two separate pins). If you've been searching for a home that offers the tranquility of nature with easy access to everything lake living has to offer, this is one you won't want to miss. (3,213 sq. ft. as pictured in floor plans is provided for reference only. Buyer and Buyer's Agent are encouraged to independently verify all square footage and measurements.)

19449 W Forest Lane, Mundelein

523 Yosemite Way, Mundelein
$434,990
3 Beds ⋅ 3 Baths ⋅ 12764979 MLS ⋅ PENDING Status
Discover yourself at 523 Yosemite Way in Mundelein, Illinois, a modern new townhome in our Townes at Oak Creek community. This new construction townhome will be ready by August. Homesite includes a fully sodded yard that is maintained throughout the year as well as snow removal in the winter. This Gregory townhome plan, with private entrance offers 1,798 square feet of living space with 3 bedrooms, 2.5 baths, and a finished flex room. As you step inside the front door, you'll be greeted by the flex room, perfect for a home office, playroom, or 2nd family room. Walking up the stairs you will find this home's open concept living with 9-foot ceilings and luxury vinyl plank flooring throughout the main level kitchen, dining, and bathrooms. The expansive kitchen overlooks both the front dining and back great room areas making it the perfect space to entertain. Additionally, your kitchen features quartz countertops, a large island that is ideal for everyday living, 42" cabinetry with soft close doors and crown molding, stainless steel appliances and pantry. Arriving at the top floor, you'll find the primary suite, secondary bedrooms with a full second bath, linen closet, and laundry room. Enjoy a spacious primary bedroom suite with a large walk-in closet and connecting en suite bathroom with a walk-in shower. Our Chicago homes include our America's Smart Home Technology. Photos are of a similar home. Actual home built may vary.

523 Yosemite Way, Mundelein

2046 Yellowstone Boulevard, Mundelein
$474,990
3 Beds ⋅ 3 Baths ⋅ 12762778 MLS ⋅ PENDING Status
Discover yourself at 2046 Yellowstone Blvd in Mundelein, Illinois, a modern new townhome in our Townes at Oak Creek community. This townhome is ready for a late winter / early Spring move in. Homesite includes a fully sodded yard that is maintained throughout the year as well as snow removal in the winter. Also, located in Stevenson High School district! This Garfield offers 1,752 square feet of living space with 3 bedrooms, 2.5 baths, and a flex room. As you step inside the front door, you'll be greeted by the flex room on the lower level, perfect for a home office, playroom, or 2nd family room. Walking up the stairs you will find this home's open concept living with 9-foot ceilings and luxury vinyl plank flooring throughout the main level. The expansive kitchen overlooks both the front dining and back great room areas making it the perfect space to entertain. Additionally, your kitchen features Quartz countertops, a large island that is ideal for everyday living, 42" cabinetry with soft close doors and crown molding, stainless steel appliances, and a pantry. The great room leads out to an elongated deck over the 2-car garage. Arriving at the top floor, you'll find the primary suite, secondary bedrooms with a full second bath, linen closet, and laundry room. Enjoy a spacious primary bedroom suite with a large walk-in closet and connecting en-suite bathroom with a walk-in shower. All Chicago home includes our America's Smart Home Technology. Photos are of a similar home. Actual home built may vary.

2046 Yellowstone Boulevard, Mundelein

2036 Yellowstone Boulevard, Mundelein
$479,990
3 Beds ⋅ 3 Baths ⋅ 12762804 MLS ⋅ PENDING Status
Discover yourself at 2036 Yellowstone Blvd in Mundelein, Illinois, a modern new townhome in our Townes at Oak Creek community. This end unit townhome is ready for a late winter / early Spring move in. Homesite includes a fully sodded yard that is maintained throughout the year as well as snow removal in the winter. Also located in Stevenson High School district! This Garfield offers 1,752 square feet of living space with 3 bedrooms, 2.5 baths, and a flex room. As you step inside the front door, you'll be greeted by the flex room on the lower level, perfect for a home office, playroom, or 2nd family room. Walking up the stairs you will find this home's open concept living with 9-foot ceilings and luxury vinyl plank flooring throughout the main level. The expansive kitchen overlooks both the front dining and back great room areas making it the perfect space to entertain. Additionally, your kitchen features Quartz countertops, a large island that is ideal for everyday living, 42" cabinetry with soft close doors and crown molding, stainless steel appliances, and a pantry. Arriving at the top floor, you'll find the primary suite, secondary bedrooms with a full second bath, linen closet, and laundry room. Enjoy a spacious primary bedroom suite with a large walk-in closet and connecting en-suite bathroom with a walk-in shower. All Chicago home includes our America's Smart Home Technology. Photos are of a similar home. Actual home built may vary.

2036 Yellowstone Boulevard, Mundelein

2044 Yellowstone Boulevard, Mundelein
$457,990
3 Beds ⋅ 3 Baths ⋅ 12762756 MLS ⋅ ACTIVE Status
Discover yourself at 2044 Yellowstone Blvd in Mundelein, Illinois, a modern new townhome in our Townes at Oak Creek community. This townhome is ready for a late winter / early Spring move in. Homesite includes a fully sodded yard that is maintained throughout the year as well as snow removal in the winter. Also, located in Stevenson High School district! This Garfield offers 1,752 square feet of living space with 3 bedrooms, 2.5 baths, and a flex room. As you step inside the front door, you'll be greeted by the flex room on the lower level, perfect for a home office, playroom, or 2nd family room. Walking up the stairs you will find this home's open concept living with 9-foot ceilings and luxury vinyl plank flooring throughout the main level. The expansive kitchen overlooks both the front dining and back great room areas making it the perfect space to entertain. Additionally, your kitchen features Quartz countertops, a large island that is ideal for everyday living, 42" cabinetry with soft close doors and crown molding, stainless steel appliances, and a pantry. The great room leads out to an elongated deck over the 2-car garage. Arriving at the top floor, you'll find the primary suite, secondary bedrooms with a full second bath, linen closet, and laundry room. Enjoy a spacious primary bedroom suite with a large walk-in closet and connecting en-suite bathroom with a walk-in shower. All Chicago home includes our America's Smart Home Technology. Photos are of a similar home. Actual home built may vary.

2044 Yellowstone Boulevard, Mundelein

2038 Yellowstone Boulevard, Mundelein
$457,990
3 Beds ⋅ 3 Baths ⋅ 12762791 MLS ⋅ ACTIVE Status
Discover yourself at 2038 Yellowstone Blvd in Mundelein, Illinois, a modern new townhome in our Townes at Oak Creek community. This townhome townhome is ready for a late winter / early Spring move in. Homesite includes a fully sodded yard that is maintained throughout the year as well as snow removal in the winter. Also located in Stevenson High School district! This Garfield offers 1,752 square feet of living space with 3 bedrooms, 2.5 baths, and a flex room. As you step inside the front door, you'll be greeted by the flex room on the lower level, perfect for a home office, playroom, or 2nd family room. Walking up the stairs you will find this home's open concept living with 9-foot ceilings and luxury vinyl plank flooring throughout the main. The expansive kitchen overlooks both the front dining and back great room areas making it the perfect space to entertain. Additionally, your kitchen features Quartz countertops, a large island that is ideal for everyday living, 42" cabinetry with soft close doors and crown molding, stainless steel appliances, and a pantry. Arriving at the top floor, you'll find the primary suite, secondary bedrooms with a full second bath, linen closet, and laundry room. Enjoy a spacious primary bedroom suite with a large walk-in closet and connecting en-suite bathroom with a walk-in shower. All Chicago home includes our America's Smart Home Technology. Photos are of a similar home. Actual home built may vary.

2038 Yellowstone Boulevard, Mundelein

2042 Yellowstone Boulevard, Mundelein
$414,990
2 Beds ⋅ 3 Baths ⋅ 12762729 MLS ⋅ ACTIVE Status
Discover modern living at its finest at 2042 Yellowstone Blvd in Mundelein, Illinois, a brand-new townhome in the Townes at Oak Creek community. Ready for a late winter move-in, this home includes a fully sodded yard with landscaping as well as snow removal in the wintertime. Beautiful landscaping greets you as you step into this charming McKinley townhome with private entrance. The flexible floor plan boasts 2 bedrooms, upstairs closed in loft, 2.5 baths, and a finished lower-level flex room, all intuitively placed within 1,577 square feet of living space. Upon entry to the foyer, you can go downstairs to the flex room, perfect for a home office, playroom, or 2nd family room. Walking up the stairs, you will find this home's open concept living with 9-foot ceilings and luxury vinyl plank flooring throughout the main floor. The expansive kitchen features a large island that is ideal for everyday living and overlooks both the front dining and back great room areas, making it the perfect space to entertain. Additionally, your kitchen includes Quartz countertops, 42" designer cabinetry with soft close doors and crown molding, stainless steel appliances, and a pantry. Arriving at the top floor, you'll find the primary suite, secondary bedrooms with a full second bath, linen closet, and laundry room. The spacious primary bedroom suite includes a large walk-in closet and connecting en-suite bathroom. This Chicago home includes our America's Smart Home Technology. Professional photos are of similar home; actual home may vary.

2042 Yellowstone Boulevard, Mundelein

2040 Yellowstone Boulevard, Mundelein
$414,990
2 Beds ⋅ 3 Baths ⋅ 12762698 MLS ⋅ ACTIVE Status
Discover modern living at its finest at 2040 Yellowstone Blvd in Mundelein, Illinois, a brand-new townhome in the Townes at Oak Creek community. Ready for a late winter move-in, this home includes a fully sodded yard with landscaping as well as snow removal in the wintertime. Beautiful landscaping greets you as you step into this charming McKinley townhome with private entrance. The flexible floor plan boasts 2 bedrooms, upstairs closed in loft, 2.5 baths, and a finished lower-level flex room, all intuitively placed within 1,577 square feet of living space. Upon entry to the foyer, you can go downstairs to the flex room, perfect for a home office, playroom, or 2nd family room. Walking up the stairs, you will find this home's open concept living with 9-foot ceilings and luxury vinyl plank flooring throughout the main floor. The expansive kitchen features a large island that is ideal for everyday living and overlooks both the front dining and back great room areas, making it the perfect space to entertain. Additionally, your kitchen includes Quartz countertops, 42" designer cabinetry with soft close doors and crown molding, stainless steel appliances, and a pantry. The great room leads out to an elongated deck over the 2-car garage. Arriving at the top floor, you'll find the primary suite, secondary bedrooms with a full second bath, linen closet, and laundry room. The spacious primary bedroom suite includes a large walk-in closet and connecting en-suite bathroom. This Chicago home includes our America's Smart Home Technology. Professional photos are of similar home; actual home may vary.

2040 Yellowstone Boulevard, Mundelein

340 James Avenue, Mundelein
$367,000
3 Beds ⋅ 2 Baths ⋅ 12761520 MLS ⋅ PRICE CHANGE Status
Welcome to this beautifully maintained ranch nestled on an expansive .34-acre corner lot with mature trees, ideally located within an easy walk of the Mundelein METRA station and downtown. Offering 3 bedrooms and 1 full bath on the main level, plus a versatile 4th bedroom and second full bath in the basement. This home offers a great combination of space, character, updates, and convenience. Inside, hardwood floors add warmth and character, while the inviting sunroom features a cozy fireplace and plenty of natural light. The finished basement provides additional living space along with a 4th bedroom, offering flexibility for guests, a home office, recreation space, or other needs. Recent updates include HVAC (2023), water heater (2024), dishwasher (2024), front door and sunroom door (2025), and new basement flooring (2026). The spacious corner lot features mature trees and an open yard with a park-like feel, offering plenty of room to enjoy the outdoors. The location provides easy access to the North Shore Bike Path, Carmel Catholic High School, and a new children's park. Downtown Mundelein is also undergoing continued development, bringing additional restaurants, shops, and community amenities within easy reach. With the METRA station just a short walk away, this location offers the convenience and connectivity that make everyday living easy. With so much to offer in a desirable location, this one won't last long!

340 James Avenue, Mundelein

21554 W Countryside Valley Drive, Mundelein
$899,900
2 Beds ⋅ 3 Baths ⋅ 12760621 MLS ⋅ ACTIVE Status
Beautiful lakeside living in this Solid Custom Brick Ranch Home on over 2.5 acres and with over 300 feet of shoreline on Countryside Lake! Original 3 Bedroom Home with 3 Bathrooms, was customized to a 2 Bedroom, with potential to add 3rd/4th Bedroom. Past plans were drawn to build-up and create your massive palatial estate. Breathtaking property features over 100 species of plant, natural flowers, tress, bushes etc. throughout the well landscaped property! Approximately 200 feet of shoreline has geotextile fabric erosion protection. The remaining approx. 100 feet is all natural flower and plant life. Something is always blooming throughout the entire year! You will be living in your own year-round retreat! The spacious layout allows for great day to day living and for entertaining! Spectacular views of the lake! Separate Gazebo/Sunroom with recessed lighting and ceiling fan add to the size of the home! Private stamped concrete patio overlooks the massive backyard, with wooded area and spectacular views of the lake! Several flower/garden areas and plenty of boundary trees provide for some seclusion. Beautifully landscaped grounds and path lead to your own private dock, complete with lake rights. Spend your days basking in the sun, fishing, or cruising the lake on your boat. Partially finished basement with wet bar and plenty of storage space. Attached 2.5 car attached garage with epoxy flooring. Long driveway allows ample parking for the big parties! All mechanicals are on professional maintenance program and updates include: AC Unit 2026; Whole House Reverse Osmosis Water Purification System (2024); Tankless Hot Water System (2025); Water Softener (2024); Furnace & Humidifier (2016); controlled with Ecobee Thermostats. Electric run to dockside for 6 pump aeration system along the shoreline. First floor and lower level laundry. The park, beach, tennis courts all add to the leisure lifestyle. Ready to start your lake life, this one won't last!

21554 W Countryside Valley Drive, Mundelein

26469 N Il Route 83, Mundelein
$799,900
4 Beds ⋅ 4 Baths ⋅ 12755417 MLS ⋅ ACTIVE Status
Lakefront Living on Diamond Lake! Experience the best of year-round lake living in this custom-built Diamond Lake home, complete with your own boat dock and perfectly positioned to capture breathtaking water views. Beautifully updated and thoughtfully designed, this exceptional waterfront property blends quality craftsmanship, modern amenities, and the relaxed elegance of lakeside living. The main level welcomes you with stunning lake views and hardwood flooring throughout the living and dining areas. A granite fireplace creates a warm and inviting space for gathering with family and friends. The beautifully updated kitchen is designed for both everyday living and entertaining, featuring quartz countertops, premium Bosch appliances, an updated coffee and beverage bar, and picturesque views of the water. Upstairs, you'll find three spacious bedrooms, including a primary suite with a large walk-in closet. An upper-level laundry room adds comfort and practicality to daily living. The finished walkout basement offers exceptional additional living space, complete with a large recreation area, a fourth bedroom, a second fireplace, and a full bathroom featuring a relaxing whirlpool tub. With direct access to the outdoors, this level is ideal for entertaining guests or enjoying all that lake life has to offer. Outdoor living is equally impressive, with two expansive decks designed to maximize the waterfront setting. The upper deck, constructed with low-maintenance Trex decking, provides the perfect place to relax, dine, and enjoy panoramic lake views. The deeded boat dock, located just steps from the home, ensures convenient access to boating, fishing, and endless days on the water. Additional features include a spacious two-car attached garage, and ample parking for five additional vehicles. This rare Diamond Lake opportunity offers the perfect blend of recreation, comfort, and tranquility.

26469 N Il Route 83, Mundelein

1898 Mcrae Lane, Mundelein
$439,000
4 Beds ⋅ 3 Baths ⋅ 12760174 MLS ⋅ ACTIVE Status
THIS HOME CHECKS ALL THE BOXES! 4 spacious bedrooms, 2 1/2-bath home situated on a premium cul-de-sac lot in highly desirable Cambridge Country. Inside you'll find an open-concept living and dining area that flows seamlessly into a large kitchen equipped with a full sized eating area, pantry & a sunny garden window to enjoy fresh herbs all year round + an abundance of solid wood cabinetry & counter space. Gleaming hardwood floors extend throughout the main level. A convenient 1st floor laundry room makes everyday chores a breeze, while the inviting family room offers a cozy fireplace & French-door access to the incredible backyard. Step outside to enjoy the patio and a truly one-of-a-kind wraparound deck-perfect for entertaining, relaxing, and enjoying the outdoors. Upstairs you'll find a vaulted primary bedroom with private full bath featuring dual sinks & a soaking tub + large walk-in closet. The vaulted 2nd bedroom is NEARLY EQUAL IN SIZE TO THE PRIMARY bedroom & includes the perfect nook for a desk + it's own large walk-in closet! 2 additional bedrooms with excellent closet space & a shared full bath complete the second level. Unfinished FULL BASEMENT with impressive 9-foot ceilings, provides lots of extra storage & a fantastic opportunity for future additional living space. Outside your back door, enjoy easy access to Leo Leathers Park & Playground, with a paved walking path just steps away! Conveniently located approx. 5 minutes from Mundelein H.S. and close to a variety of dining, shopping, and everyday amenities. This is the space, location, & lifestyle you've been waiting for!

1898 Mcrae Lane, Mundelein

Start Your Search


The data relating to real estate for sale on this website comes in part from the Broker Reciprocity program of Midwest Real Estate Data LLC. Real Estate listings held by brokerage firms other than our company are marked with the MRED Broker Reciprocity logo or the Broker Reciprocity thumbnail logo (the MRED logo) and detailed information about them includes the names of the listing brokers. Some properties which appear for sale on this website may subsequently have sold and may no longer be available. The accuracy of all information, regardless of source, including but not limited to square footages and lot sizes, is deemed reliable but not guaranteed and should be personally verified through personal inspection by and/or with the appropriate professionals. The information being provided is for consumers personal, non-commercial use and may not be used for any purpose other than to identify prospective properties consumers may be interested in purchasing.

Copyright 2026 MRED LLC. All rights reserved.

Based on information submitted to the MLS Grid as of . All data is obtained from various sources and has not been, and will not be, verified by broker or MLS Grid. MRED supplied Open House information is subject to change without notice. All information should be independently reviewed and verified for accuracy. Properties may or may not be listed by the office/agent presenting the information.

NOTICE: Many homes contain recording devices, and buyers should be aware they may be recorded during a showing.

The Digital Millennium Copyright Act of 1998, 17 U.S.C. § 512 (the DMCA) provides recourse for copyright owners who believe that material appearing on the Internet infringes their rights under U.S. copyright law. If you believe in good faith that any content or material made available in connection with our website or services infringes your copyright, you (or your agent) may send us a notice requesting that the content or material be removed, or access to it blocked. Notices must be sent in writing by email to DMCAnotice@theMLSGRID.com.

The DMCA requires that your notice of alleged copyright infringement include the following information: (1) description of the copyrighted work that is the subject of claimed infringement; (2) description of the alleged infringing content and information sufficient to permit us to locate the content; (3) contact information for you, including your address, telephone number and email address; (4) a statement by you that you have a good faith belief that the content in the manner complained of is not authorized by the copyright owner, or its agent, or by the operation of any law; (5) a statement by you, signed under penalty of perjury, that the information in the notification is accurate and that you have the authority to enforce the copyrights that are claimed to be infringed; and (6) a physical or electronic signature of the copyright owner or a person authorized to act on the copyright owner’s behalf. Failure to include all of the above information may result in the delay of the processing of your complaint.

Some listings have been excluded from this website.

1500+ Sq. Ft. Mundelein Real Estate

Our website features the best real estate search for 1500+ sq. ft. properties available in Mundelein and surrounding areas. It is the only site you will ever need! It is easy-to-use and updated by the official Realtor®’s database every 15 minutes. 

You can save searches, and get daily email alerts of new listings, price changes, sold data, and market reports. Our Interactive Map Search allows you to view properties on a map or refine your search by drawing the boundaries around the area you desire. 

Curious about what’s happening in your neighborhood? You can create a custom market report to see what’s active, under contract, and sold in your neighborhood! 

Considering selling or refinancing your home? Get an INSTANT property valuation now!

Contact us today to find out how we can be of assistance to you!
