Quick Mundelein IL MLS Search

Browse All Mundelein IL Between $500K - $600K Properties for Sale

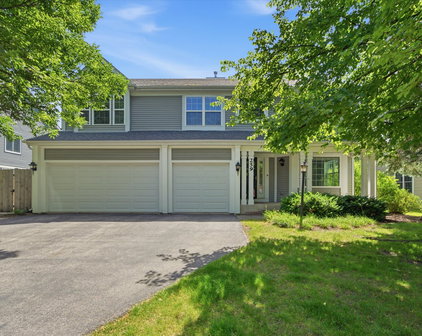
$559,900
5 Beds 3 Baths 12738644 MLS CONTINGENT Status
**HIGHEST AND BEST OFFER DUE BY 8/23 AT 8:00 PM**Welcome to this beautiful 5-bedroom, 2-story home in desirable Mundelein, offering a spacious and functional floor plan designed for comfortable everyday living. From the moment you step inside, a welcoming foyer with a grand staircase sets the tone for the spacious and thoughtfully designed interior. Just off the foyer, the first-floor bedroom and adjacent powder room provide exceptional flexibility, making the space ideal for guests, a home office, or multi-generational living. The formal living and dining rooms flow seamlessly together, creating an elegant setting for entertaining and holiday gatherings. The well-appointed kitchen is designed with both style and functionality in mind, featuring a center island, breakfast bar, double ovens, abundant cabinetry, and generous counter space. The adjoining breakfast area opens to the backyard patio, providing the perfect setting for indoor-outdoor dining and entertaining. The charming family room is the heart of the home, featuring soaring vaulted ceilings and a cozy fireplace that creates a warm and inviting atmosphere for relaxing with family and friends. Upstairs, you'll find four generously sized bedrooms, including a spacious primary suite complete with two walk-in closets and a private ensuite bath featuring vaulted ceilings, dual vanities, a whirlpool tub, and a separate shower. Three additional bedrooms share a well-appointed full hallway bathroom with a double vanity, providing plenty of space and convenience for family members and guests. The unfinished basement offers excellent potential for additional living and recreational space. With 9-foot ceilings, a large recreation area that can be customized as a home gym, media room, playroom, hobby space, or additional entertainment area, plus a dedicated laundry area and rough-in plumbing for a future bathroom, the basement provides an exciting opportunity to create even more usable space tailored to your needs. Step outside to the fenced backyard, where a brick paver patio provides a wonderful setting for outdoor dining, summer gatherings, grilling, or simply relaxing in your own private outdoor space. Adding to the home's appeal, the property is equipped with solar panels, offering energy efficiency and the potential for long-term utility savings. Ideally located just minutes from Asbury Park, Keith Mione Community Park, scenic biking and walking trails, the community recreation center, and the Fremont Public Library. Enjoy convenient access to shopping centers, grocery stores, restaurants, public transportation, and Mundelein High School. Combining generous living space, thoughtful design, energy-efficient features, and an exceptional location, this move-in-ready home offers everything today's buyers are looking for. Don't miss the opportunity to make this exceptional property your next home!

1208 Halifax Drive, Mundelein

$525,000
3 Beds 3 Baths 12720951 MLS ACTIVE Status
VERNON HILLS High School! Welcome to this beautifully maintained and updated home offering the advantage of award-winning Vernon Hills High School and excellent Hawthorn Elementary and Middle School districts. This inviting home offers the perfect combination of modern updates, comfort, and convenience. The stunning kitchen features wood-look porcelain tile flooring, quartz countertops, stylish backsplash, large center island, stainless steel appliances, and an oversized pantry-perfect for everyday living and entertaining. The spacious family room is a true retreat, featuring heated flooring, recessed lighting, and a cozy gas fireplace. The bright living room with a charming bay window opens to the elegant formal dining room, both featuring beautiful hardwood flooring. The second level offers generously sized bedrooms with wood laminate flooring, an updated hall bath, and a spacious primary suite complete with a private full bath and large closet. The unfinished basement provides endless possibilities for additional living space, a recreation room, home office, or gym, while the crawl space offers convenient extra storage. Enjoy the outdoors in the beautifully landscaped backyard featuring a large patio and separate fire pit area-perfect for relaxing evenings and entertaining family and friends. Additional updates include a 2021 furnace, 2019 A/C, battery backup sump pump, smart garage door opener, energy-efficient windows, and many other improvements. Conveniently located near shopping, dining, parks, entertainment, and major transportation, this exceptional Mundelein home offers an outstanding location, top-rated schools, and a truly move-in-ready experience. Don't miss this wonderful opportunity!

1410 Huntington Drive, Mundelein

$550,000
4 Beds 3 Baths 12712355 MLS CONTINGENT Status
Nestled in highly sought-after Longmeadow Estates, this spacious home offers a flexible floor plan and plenty of room to grow. A rare first-floor bedroom and full bathroom provide options for guests, extended family, a home office, or playroom. Hardwood floors run throughout much of the main level, where the living and dining rooms welcome family gatherings and everyday living. The kitchen offers abundant cabinet space, newer appliances, a center island, pantry, and sunny eating area overlooking the backyard. Open to the kitchen, the family room features a gas fireplace and plenty of space to relax and unwind. Upstairs, the primary suite includes a private sitting area, large bathroom with separate tub and shower, and generous closet space. Additional bedrooms are comfortably sized and share an hall bathroom with double vanity. The partial finished basement provides extra room for recreation, hobbies, fitness equipment, or storage, while the fully fenced backyard offers plenty of space for pets, play, gardening, or summer get-togethers. Recent improvements include 2017 roof, siding, insulation, 2024 sump pump, 2023 water heater and 2022 driveway, giving the next owners a solid starting point while leaving opportunities to add their own style over time. Located just a short walk from the neighborhood park and surrounded by miles of walking paths, ponds, and open green space, this home offers the chance to become part of one of Mundelein's most popular communities.

1081 Westfield Way, Mundelein

$600,000
4 Beds 3 Baths 12715589 MLS PRICE CHANGE Status
Dreaming of a home where every day feels like a retreat? This exceptional property offers the perfect blend of privacy, nature, and modern living-ideal for anyone who loves the lake lifestyle. Experience the elegance of true waterfront living in this stunning residence, where breathtaking water views greet you from many rooms and every day feels like an escape. Thoughtfully designed with an open, multi-level floor plan, the home is filled with natural light, soaring ceilings, and an effortless flow ideal for both everyday living and sophisticated entertaining. The inviting living room is anchored by a beautiful fireplace creating a warm yet refined gathering space. Three sets of sliding glass doors seamlessly connect the interior to spacious outdoor decks, enjoy the surrounding waterfront scenery in every season. The spacious 4 bedrooms provide serene private retreats. The second level expands the home's versatility with an expansive second family room currently used as a gym but could also be private home office, library, or den. 3rd and 4th bedrooms are on the top floor with a divided sitting/entertainment area. Recent updates includes professionally painting of almost every room, new breakfast bar, deck and gutter upgrades. Never worry about enough parking with a 2.5 car attached garage, large circular drive, and neighboring lot. Step outside to discover your own private resort. Designed for unforgettable gatherings and effortless relaxation, the water transforms every day into a lakeside vacation. Your private dock offers immediate access to the water whenever adventure calls. Find yourself enjoying the wildlife as you enjoy the peace and serenity of West Shore Park/Diamond Lake. Beyond the property, residents enjoy access to additional community beaches and an active neighborhood filled with year-round events that foster a true sense of community. This is more than a home-it's an extraordinary waterfront lifestyle where luxury, recreation, and tranquility come together in perfect harmony. Once you arrive, you may never want to leave. Properties with this much land, privacy, and potential are becoming increasingly difficult to find-especially at this price point. This price includes the lot next to the home. ( two separate pins). If you've been searching for a home that offers the tranquility of nature with easy access to everything lake living has to offer, this is one you won't want to miss.

19449 W Forest Lane, Mundelein

$550,000
4 Beds 4 Baths 12724338 MLS ACTIVE Status
Rare Concord Grove Opportunity - Steps from Carmel HS & Hanrahan Park Airy, open-concept 1st floor flooded with natural light, is a great place for families. Concord Grove kids can walk to Carmel HS & to scenic, amenity-rich 10-acre Hanrahan Park Peace of Mind: Major Big-Ticket items Completed include: new roof & siding (2020), A/C (2025), GE kitchen appliances (2021), hot water heater (2021), remodeled master bath (2023) & upstairs hall bath (2022). Luxurious 1st-floor ADA-compliant full bath w/ giant Jacuzzi Whirlpool soaking tub, glass enclosed shower, dual sinks, marble throughout. Whole-house backup generator, Battery backup sump pump, Custom closets throughout Welcoming First Impression. Visitors appreciate the new roof & siding, maintenance-free colorful flowerbeds & shady covered front porch. Designed for Everyday Living, A two-car garage leads directly into a functional, cabinet lined mudroom & laundry room with entry to the main living space by a charming barn door. Bright, Open 1st Floor Living. From the welcoming foyer, you'll notice beautiful hardwood floors, soft neutral tones, carpeted stairs, & the many windows that flood the home with natural light. What You'll Love About the Kitchen. The open-concept kitchen flows effortlessly to serve both the formal dining room & spacious backyard patio, family room & eat-in dining area-creating an ideal space for everyday living & entertaining. Granite countertop large center island with power, new GE stainless-steel appliances (2021). Direct access to outdoor patio entertaining spaces Picture Evenings in Your Private Backyard. Step outside to a private & beautiful, fully fenced backyard shaded by mature trees. Imagine summer evenings grilling in the BBQ area, gathering with friends around the fire pit, or relaxing on the patio surrounded by colorful seasonal flowers. Upstairs: Family Space to Recharge. Four bedrooms & two full baths, including a serene master suite & a flexible space, sun-drenched loft, perfect for relaxation or child play. The Master Suite is a retreat with soaring ceilings & abundant natural light, private HVAC zone control, spacious walk-in closet area, & a beautifully remodeled, well lit, spa-like bath (2023) with dual vanities, walk-in shower, separate water closet, & linen closet. Three additional spacious bedrooms; one with a Murphy bed cleverly tucked into the closet. Remodeled hall full bath (2022) Huge Finished Basement - Endless Possibilities. The expansive finished basement is lined with wall-to-wall storage closets perfect for an extra bedroom, home gym, media room, playroom or game room. Why Buyers Love Concord Grove: Quiet, tree-lined neighborhood, steps from Carmel High School, adjacent to 10-acre Hanrahan Park homes are rarely available in this enclave With major upgrades completed, a private backyard retreat, & an unbeatable location next to Carmel HS & Hanrahan Park, this is the kind of home buyers wait for. Schedule your showing before this rare Concord Grove opportunity is gone.

268 Pembrook Lane, Mundelein

$550,000
4 Beds 4 Baths 12713151 MLS CONTINGENT Status
Have you been searching for a home with more privacy? Then this is it! Located in one the top Mundelein subdivisions -Fields of Ambria- this home is nothing less than perfect! With no neighbors directly behind you, you'll enjoy peaceful views of open space, mature trees, and visiting wildlife instead of another row of homes. Whether you're relaxing under the pergola, hosting friends on the spacious deck, gathering around the fire pit, or enjoying the screened sunroom on a summer evening, this fenced backyard is designed to be enjoyed. Inside, you'll find a comfortable floor plan with four bedrooms, two full and two half baths, and plenty of room for everyday living. The family room is filled with natural light from skylights and features a cozy gas fireplace, while the kitchen offers abundant cabinet space, generous work areas, and an eating space that opens to the sun room, making it easy to stay connected with family and guests. Upstairs, the primary suite includes a private bath and generous closet space, while the finished basement provides additional room for recreation, hobbies, a home office, or workout space. Solar panels help reduce electric costs by approximately half, adding valuable savings year-round. With this location comes an easy access to parks, walking and biking trails, Barefoot Bay Water Park, Metra, shopping, restaurants, and downtown Mundelein. The former Village Green golf course behind the neighborhood is also being transformed into Mundelein High School's new athletic campus with athletic fields, tennis courts, and additional green space, bringing exciting new amenities while preserving the open feel behind the home. Schedule your showing today!

320 Ambria Drive, Mundelein

$540,000
4 Beds 4 Baths 12714866 MLS CLOSED Status
Welcome to this beautifully designed 4-bedroom, 3.1-bath home, where space, comfort, and functionality come together perfectly. Upon entering, you are greeted by a warm and inviting living room, ideal for relaxing or entertaining guests. Adjacent to the living room is the dining area, providing a seamless flow for family meals and gatherings. The kitchen features an island, abundant cabinetry, and an open view to the eating area and spacious family room. The family room is a true centerpiece of the home, offering plenty of space for relaxation and a cozy fireplace that creates a welcoming atmosphere year-round. Completing the main level are a convenient half bathroom and a well-equipped laundry room. Upstairs, the expansive primary suite is a private retreat, boasting two closets and an ensuite with a double vanity, soaking tub, and walk-in shower. Three additional roomy bedrooms and a full hallway bath provide ample space for family members or guests. The lower level offers versatile living space with a spacious recreational area, a full bathroom, and an extra room that can serve as a home office, playroom, or hobby space. Step outside to enjoy the backyard deck, perfect for morning coffee, evening relaxation, or outdoor entertaining. This home offers a thoughtful layout with plenty of natural light, generous storage, and multiple living areas for work, play, and relaxation. Ideal for families seeking comfort, style, and space, this property truly has it all.

1105 Andover Drive, Mundelein

$575,000
4 Beds 4 Baths 12700163 MLS CONTINGENT Status
Beautifully maintained 4-bed, 3.5-bath home on a quiet cul-de-sac in the heart of Mundelein steps away from Diamond Lake! This bright and spacious 2006-built home features nearly 4,000 square feet of finished living space, an open and functional layout, hardwood floors throughout, a finished basement, a private tree-lined backyard, and abundant natural light. The kitchen boasts wood cabinetry, stainless steel appliances, granite countertops, a newly built-out walk-in pantry, and ample cabinet space, flowing easily into the main living and dining areas for everyday living and entertaining. The generously sized primary bedroom includes an oversized walk-in closet and an en-suite bathroom featuring dual vanity, jet tub and a separate shower. Three additional bedrooms offer versatility for family, guests, or a home office, while the finished basement adds roughly 1,000 square feet of flexible recreation space complete with a custom built-out home gym and a golf simulator, plus an additional 400-square-foot unfinished area perfect for storage or future expansion. Additional highlights include a beautifully built-out laundry room with a convenient laundry chute, two newer A/C units, a lawn irrigation system, no HOA, and an attached heated 2-car garage prewired for EV charging. Enjoy the privacy of a cul-de-sac location just moments from Diamond Lake, where summer means a sandy swimming beach, boating, fishing, kayak and paddleboard rentals, and lakeside picnic areas and playgrounds. Downtown Mundelein, the Metra station, parks, shopping, and dining are all just minutes away, with easy access to Routes 45 and 60 and Mundelein High School, recognized among the nation's best high schools by U.S. News and World Report for seven consecutive years.

219 Elm Avenue, Mundelein

$600,000
2 Beds 2 Baths 12696598 MLS CLOSED Status
Beautifully maintained and sure to impress, this popular Wright model in sought-after Grand Dominion offers the easy, low-maintenance lifestyle so many buyers are looking for in this vibrant 55+ active adult community. From scenic walking trails and a stunning clubhouse to the pool, tennis courts, fitness center, and endless social activities, Grand Dominion truly feels like resort-style living every day. Perfectly positioned on a PREMIUM LOT with no backyard neighbors and prairie views, this home offers added privacy and peaceful views that are hard to find. The main living areas feature real hardwood flooring. Natural light pours into the spacious living and dining areas, while the kitchen offers abundant cabinetry, generous counter space, a pantry closet, and a sunny eating area that flows into the inviting sunroom. The sunroom is one of the standout features of the home and overlooks the serene backyard and prairie. The spacious primary suite offers a large walk-in closet and private bath complete with dual sinks, soaking tub, and separate shower. A second bedroom and full hall bath provide comfortable space for guests, while the flexible den works perfectly as a home office, hobby room, or additional sitting area. The laundry room includes additional workspace and storage, and the attached two-car garage adds everyday convenience. Major mechanical updates have already been taken care of, including a new AC unit and washer/dryer in 2023, new furnace in 2024, and new water heater in 2025-giving buyers added confidence and peace of mind. Exceptionally clean, lovingly cared for, and move-in ready, this is a fantastic opportunity to enjoy everything Grand Dominion has to offer.

3142 Ravinia Circle, Mundelein

$500,000
4 Beds 3 Baths 12694747 MLS CLOSED Status
Welcome home to this beautifully maintained 4-bedroom, 2.1-bath home in award-winning Vernon Hills School Districts 73 and 128. A charming covered front porch creates a warm first impression and welcomes you inside to a bright, inviting interior filled with natural light from large windows and hardwood floors. The updated eat-in kitchen features granite countertops and stainless steel appliances. The adjacent dining, living and family rooms offer a perfect layout with open concept living. The family room has a cozy fireplace and seamless access to the deck and expansive fenced backyard, creating the perfect setting for entertaining or simply relaxing in your own private retreat. Upstairs, the spacious primary suite includes a walk-in closet and private bath, providing a comfortable escape at the end of the day. Three additional bedrooms offer flexibility for family, guests, or a home office. The unfinished basement provides endless possibilities and awaits your personal touch. Whether you envision a recreation room, home office, fitness area, additional bedroom, storage space, or a combination of all of the above, this space offers tremendous potential to expand your living area. Enjoy a convenient location close to shopping, restaurants, grocery stores, and the Metra station, with a neighborhood park just a short walk away. This exceptional home offers the perfect combination of space, comfort, location, and value.

152 Knightsbridge Drive, Mundelein

$560,000
4 Beds 3 Baths 12679629 MLS CLOSED Status
Welcome to the highly sought-after Fields of Ambria subdivision, ideally located next to the Mundelein Park District recreation campus featuring a water park, outdoor pool, lazy river, spray park, fitness center, ball fields, playgrounds, tennis courts, and more. This well-maintained Madrid model sits on an oversized corner lot with a desirable interior location. Step inside and be greeted by beautiful hardwood flooring that flows through the foyer, dining room, kitchen, breakfast area, and family room. The spacious kitchen is a chef's delight, offering custom cherry cabinetry, granite countertops, crown molding, two generous pantries, and a breakfast bar/workspace. The adjoining breakfast area opens to a warm and inviting family room highlighted by a brick fireplace with gas logs. Two patio doors lead to the professionally landscaped backyard, complete with a large patio designed for outdoor enjoyment and privacy. Entertain with ease in the formal dining room featuring chair rail and crown molding, along with a convenient butler's pantry equipped with a wet bar and wine refrigerator. The formal living room provides flexible space to suit your lifestyle, whether used as a sitting room, office, or playroom. The impressive primary suite offers a private sitting area, two large closets, and an en-suite bath with dual-sink vanity, soaking tub, and separate walk-in shower. Three additional bedrooms share a beautifully remodeled hall bath (2016). The finished basement expands your living space and includes a laundry closet, while the large pantry off the kitchen retains the original washer/dryer hookups for main-level laundry if desired. A crawl space provides abundant storage. The garage features built-in cabinetry, a workbench, and an insulated attic with pull-down ladder access for even more storage. Conveniently located near Fremont Public Library, schools, shopping and Metra service. This exceptional home offers the perfect combination of space, comfort, and location. Don't miss your opportunity to become the newest owner in one of Mundelein's most desirable neighborhoods!

610 Fontana Place, Mundelein

$585,000
4 Beds 4 Baths 12658818 MLS CLOSED Status
Nestled in the highly desirable Cambridge Country neighborhood of Mundelein, this pristine and beautifully maintained home captures your attention from the moment you drive up. The first thing you will notice is the incredible stonework and professional landscaping. Then, step inside and you will continue to be impressed. Crown molding and luxury vinyl plank flooring (installed in 2020 over original hardwood) flows throughout the bright main level, where a formal dining room and spacious living room create an inviting first impression. The sun-drenched family room is anchored by a classic brick wood-burning fireplace with a gas start and opens effortlessly to the backyard through double doors, creating the perfect setting for both everyday living and entertaining. The stunning farmhouse-style kitchen is truly the heart of the home, featuring 42" white cabinetry, a contrasting slate-gray island, granite countertops, a dramatic copper-toned mosaic tile backsplash, custom metallic range hood, sleek black appliances (new in 2023), recessed lighting, and a walk-in pantry. The adjoining eating area offers direct access to the massive entertaining deck through sliding glass doors. The first-floor office provides an ideal work-from-home space. There is a beautifully updated powder room and a laundry room with utility sink and private deck access as well on the main floor. Upstairs, the spacious primary suite offers a vaulted ceiling, a ceiling fan, a large walk-in closet with custom shelving, and a beautifully refreshed ensuite bath complete with quartz countertops, dual vanity, standalone shower, and deep jacuzzi tub. Three additional generously sized bedrooms feature elegant crown molding and share an updated full bath with quartz countertops and a dual vanity. The finished basement expands the living space with a freshly painted recreation room highlighted by a stylish accent wall, an additional half bath, and endless flexibility for a media room, fitness area, or play space. There is also a crawl space providing plenty of space for storage. Outside, the home's impressive curb appeal is enhanced by a premium Gorilla basketball hoop out front and a privacy fence enclosing the backyard. Incredible peace of mind comes with major updates, including a newer roof and windows (2015), HVAC (2020), & sump pump (2017). Fremont schools! Ideally located near Wilderness Park walking trails, Diamond Lake boating and fishing, downtown Mundelein, Libertyville dining and shopping, Metra train lines, parks, golf, entertainment, and more. This exceptional home truly has it all.

1645 Blackburn Drive, Mundelein

$550,000
5 Beds 3 Baths 12651071 MLS CLOSED Status
Spacious and beautifully updated, this impressive 5-bedroom home offers a flexible floor plan, thoughtful upgrades, and exceptional indoor and outdoor living spaces in a desirable Mundelein neighborhood! The gorgeous kitchen is designed for both everyday living and entertaining, featuring white cabinetry, quartz countertops, a huge center island, stylish backsplash, pantry, and all stainless steel appliances. Enjoy hosting in the adjacent dining room complete with a cozy fireplace and beautiful built-ins creating the perfect gathering space. The living room is extremely spacious, offering plenty of room to relax and unwind. The main level also features a convenient first-floor bedroom complete with a Murphy bed, perfect for guests, related living, or a private home office. There is also a fantastic mudroom with laundry just off the garage entrance. The expansive primary suite is a true retreat featuring a walk-in closet plus two additional closets, and a luxurious spa-inspired bathroom with heated floors, a standing Oceania soaking tub with a high-end freestanding faucet, glass panel shower, and floating vanity with double sinks. Upstairs is three additional bedrooms and full bathroom. The partially finished basement provides a family room with endless possibilities for entertaining including a shuffle board and air hockey table! Step outside to your backyard oasis featuring a dual-level aggregate paver patio, hot tub, swing set, storage shed, and plenty of room for all ages to enjoy the outdoors. Conveniently located near parks, schools, shopping, dining, and major commuter routes, this exceptional home combines comfort, style, and functionality for today's lifestyle!

721 Ambria Drive, Mundelein

$550,000
4 Beds 3 Baths 12648161 MLS CONTINGENT Status
Welcome to 1404 Halifax Drive, a beautifully maintained storybook home nestled in the highly desirable Cambridge Country North neighborhood. Lovingly cared for by its original owner, this residence offers a rare blend of warmth, space, and everyday comfort. From the moment you arrive, the inviting curb appeal sets the tone for what's inside-a home that feels both welcoming and well cared for. Step inside to discover a thoughtfully designed layout with generous living spaces perfect for both entertaining and relaxing. The living room, dining room, and family room all feature beautiful real hardwood floors. The updated kitchen with white cabinetry, Corian counters, and stainless steel appliances, serves as the true heart of the home, offering ample space to cook, gather, and create lasting memories, all while flowing seamlessly into the main living areas. The main floor office boasts hardwood flooring with built-in bookshelves. It is a perfect setting for a reading room or a home office. Upstairs, you'll find four spacious bedrooms, one with hardwood flooring and most with carpeting, including a serene primary suite designed for comfort and retreat. The expansive en suite bath offers a soaking tub, separate shower, and a walk-in closet-your own private escape at the end of the day. The finished basement provides incredible versatility, whether you envision a cozy media room, play space, or game room. You'll also appreciate the additional unfinished workshop area and generous storage closet space. This home boasts 3,000 sq. ft. of finished space! Step outside to a backyard built for enjoyment-from summer gatherings on the well-maintained deck to quiet evenings in the gazebo (screens will be included). It's the perfect setting to relax or entertain. The expansive 765 sq. ft. 3-car garage adds more storage space to this great home. Ideally located near parks, schools, the Fremont Library, and local amenities, this home combines convenience with a true neighborhood feel. Opportunities like this don't come often-schedule your showing today and experience everything 1404 Halifax Drive has to offer. Agent related to seller.

1404 Halifax Drive, Mundelein

$540,000
2 Beds 2 Baths 12632080 MLS CLOSED Status
Welcome to the beautifully maintained ranch home in the highly sought-after Grand Dominion of Mundelein, an active 55+ adult community offering comfort, convenience, and low-maintenance living. This inviting 2-bedroom, 2-bath home with a dedicated office is thoughtfully designed for both functionality and privacy. The office is located just off the right side of the foyer and features a large window that fills the space with natural light. It connects directly to a full bathroom and the second bedroom, creating a private wing ideal for guests or a quiet retreat, while also enhancing separation from the main living areas and adding privacy to the primary suite. As you continue inside, you'll find an open-concept layout featuring a combined dining and family room, offering a spacious and airy setting perfect for entertaining family and friends. The kitchen is situated on the left side of the home and flows seamlessly into a bright eat-in dining area. A sliding glass door leads directly to the exterior patio, providing an inviting space for outdoor seating and relaxation. Conveniently located nearby, the laundry room is positioned just off the kitchen for everyday ease. The primary suite is privately located on the right side of the family room and features a large sun-filled window, a spacious walk-in closet, and an en-suite bath, offering comfort and privacy. Grand Dominion is a vibrant 55+ community offering exceptional amenities, including a clubhouse/lodge, walking trails, a swimming pool, and professionally managed association services, all designed to support an active and low-maintenance lifestyle. This is a wonderful opportunity to enjoy a thoughtfully designed home in a welcoming community-perfect for your next chapter.

2942 Ravinia Circle, Mundelein

$575,000
4 Beds 3 Baths 12604506 MLS CLOSED Status
Welcome to this fantastic home in the highly sought-after Concord Grove subdivision in Mundelein-opportunities here don't come around often! Step inside to a dramatic two-story entry and living room, creating a bright and inviting first impression. The living room and dining room boast crown molding. The main level offers a versatile office, a sunroom filled with natural light, and a formal dining room that flows seamlessly into the kitchen. The kitchen features black stainless steel appliances, a stylish backsplash, and a sink overlooking the impressive two-story family room-complete with abundant windows, a gas fireplace, and a ceiling fan. Convenience meets functionality with a first-floor laundry room equipped with newer washer and dryer, a utility sink, and ample cabinet storage and closet. A half bath completes the main level. Upstairs, the spacious primary suite boasts a volume ceiling and exceptional storage with three closets, including a large walk-in, a double closet, and a linen closet. The private en-suite bath features dual sinks, a separate shower, and a relaxing soaking tub. Three additional bedrooms include new carpeting, with two offering walk-in closets. The secondary bathroom is thoughtfully designed with double sinks and a skylight, filling the space with natural light. A balcony overlooking the family room adds architectural interest and an open feel. Most of home has fresh paint and new carpet through out! The finished basement extends your living space with a large recreation area featuring new carpet and plenty of storage options. Step outside to enjoy summer evenings on the brick patio-perfect for entertaining. The gas grill is included as-is and ready for your next gathering. Sprinkler system to keep that pretty green grass. A true 2.5-car garage provides generous space for parking and storage. Ideally located near parks, bike trails, and scenic nature areas, this home also offers easy access to downtown Mundelein, shopping, dining, and the Metra train. Come see everything this exceptional home has to offer!

251 Lenox Lane, Mundelein

$605,000
4 Beds 4 Baths 12609692 MLS CLOSED Status
Welcome to this beautifully updated Madrid model nestled on a quiet interior cul-de-sac in the highly sought-after Fields of Ambria neighborhood. This home as great curb appeal with brick paver front patio and front entry. As you enter the dramatic two-story foyer greets you, flanked by a sun-drenched living room and elegant formal dining room-perfect for entertaining. The updated kitchen is a standout feature, boasting recessed and pendant lighting, a center island with a 2nd prep sink, granite countertops, tile backsplash, under-cabinet lighting, closet pantry and warm bamboo flooring. It opens seamlessly to a super-sized eating area with an atrium door leading to the expansive backyard. The inviting family room offers a vaulted ceiling, two skylights, storage closet for family games/toys and a stunning floor-to-ceiling brick fireplace, creating a cozy yet open atmosphere. Convenience abounds with a first-floor laundry room and powder room just off the kitchen. Upstairs, you'll find four generously sized bedrooms, including a luxurious primary suite with a vaulted ceiling and a remodeled spa-like bath featuring heated marble tile floors, dual sinks, a beautifully tiled walk-in shower, walk-in closet, and linen closet. A massive 18x18 secondary bedroom with charming dormers and ample closet space provides flexible living options. The hall bath has also been tastefully refreshed with a white vanity and ceramic tile/glass surround tub-shower. The finished partial basement adds even more living space with a recreation room, additional half bath, fifth bedroom, and abundant s storage including a crawlspace. Step outside to enjoy the deep backyard complete with a brick patio, firepit, ideal for outdoor gatherings and relaxation. There are 2 sheds next to garage for more storage. Located in a vibrant community near walking and biking paths, park district amenities including a water park, sports fields, library, schools, shopping, and convenient access to three Metra stations, this home truly has it all.

541 Salceda Lane, Mundelein

$612,000
4 Beds 3 Baths 12585853 MLS CLOSED Status
Welcome to 25762 N Eagle Dr! This is the one you have been waiting for! Step into this magazine-worthy home and be instantly greeted by beautiful luxury wood laminate floors that run continuously throughout the main level! Neutrally painted walls and custom 5-in white baseboards/trim grace every room! The fully updated kitchen boasts luxurious quartz counters, white cabinets, stainless steel appliances, and a gorgeous backsplash! The kitchen is wide open to the family room featuring a brick gas-fireplace with raised hearth and beautiful mantel! Upstairs bedrooms are spacious, including a primary suite with vaulted ceiling, skylights, and large walk-in closet. This primary bathroom is sure to impress with a free-standing tub, huge walk-in shower with luxurious glass doors, and stunning tile-work throughout! The common upstairs bathroom is also fully remodeled with premium finishes! The finished basement is the prefect retreat with soft carpeting. bright recessed lighting, and open entertainment space. Enjoy outdoor living in the large backyard on a premium, private, lot! The space is ready for summer featuring a huge deck, gazebo, and above-ground pool with new liner, pump, and electrical (2022). Recent updates include a new Nest thermostat (2025), septic pump and covers (2025), and microwave (2026). The location is amazing with highly rated Stevenson High School! This one will not last! Come visit before it is gone!

25762 N Eagle Drive, Mundelein

$585,000
4 Beds 3 Baths 12531307 MLS CLOSED Status
BACKING TO OPEN SPACE WITH NO REAR NEIGHBORS & AWARD-WINNING SCHOOLS! Offering timeless elegance and an exceptional layout, this lovingly cared-for 4-bedroom, 2.5-bath home delivers the comfort, style, and convenience today's buyers want. Highlights include remarkable hardwood flooring, a luxurious remodeled primary bathroom (2021), and a freshly updated half bath (2024). A charming front porch sets the tone and is perfect for unwinding in the evening with your favorite drink. Head inside to an inviting foyer that opens to a sun-filled living room and adjoining dining room. Whether you are hosting family gatherings, catching up with loved ones, or simply relaxing after a long day, this beautifully connected space ensures effortless entertaining and everyday comfort. The eat-in kitchen is designed to impress with ample cabinetry with under-cabinet lighting, granite countertops, a chic subway tile backsplash, a center island, a closet pantry, and quality stainless steel appliances. The bayed eating area is an ideal spot for morning coffee, providing peaceful views of the premium backyard setting with no neighbors directly behind-an open, private retreat. Planning a cookout with friends? The brick paver patio provides the perfect outdoor retreat for grilling, dining, and gathering. Back inside, the kitchen opens to the sunken family room, the warm and welcoming heart of the home. Settle in by the cozy fireplace and let conversations carry on into the evening. An updated half bath and a dedicated laundry room add convenience to the main level. Upstairs, the spacious primary bedroom features hardwood flooring, a vaulted ceiling, both a walk-in and wall closet, and a luxurious spa-inspired private bath remodeled in 2021 offering a dual-sink vanity, soaking tub, and separate shower. Three additional bedrooms with generous closet space and a full hall bath complete the second level. The finished basement provides even more living space with a large rec room and game area that can be used for movie nights, a play zone, a home gym, or whatever suits your lifestyle -the possibilities are endless. A two-car attached garage with extensive built-in storage offers the perfect solution for tools, toys, and all your day-to-day essentials. Located in a premium setting backing to open space with no rear neighbors, this home also offers unmatched convenience to Asbury Park Trail, Asbury Park Playground, the Metra, shopping, park districts, Barefoot Bay, Millennium Trail, restaurants, and more. Served by award-winning Fremont Schools and Mundelein High School. A wonderful place to call home-schedule your showing today!

1317 Liverpool Lane, Mundelein

$554,000
2 Beds 2 Baths 12460323 MLS CLOSED Status
Discover this meticulously maintained Wright model in Grand Dominion, a premier 55+ community in Mundelein. Built in 2007 and offering nearly 1,900 square feet, this home includes 2 bedrooms, 2 bathrooms, a versatile den/office, sunroom with lake view, dining area, and spacious great room. Notable features include 9-foot ceilings, hardwood flooring throughout the main areas, Bose surround sound in the living room, recessed lighting, and Hunter Douglas window treatments. The chef's kitchen impresses with stainless steel appliances, 42" cherry-finished cabinetry with under-cabinet lighting, granite countertops and backsplash, and a striking tre-ceiling with custom indirect lighting over the eating area. The private primary suite offers a large walk-in closet with custom shelving and drawers, and an ensuite bath with dual vanities, granite, soaking tub, and separate walk-in shower. The second bedroom and adjacent full bath are thoughtfully located on the opposite end of the house for added privacy. A separate laundry room with built-in cabinetry and utility sink adds convenience. All this is surrounded by professionally landscaped botanic plantings. showcasing an oversized paver patio, pergola with sunshade, mature trees for privacy, and serene views. Grand Dominion by Del Webb is an exceptional 55+ community, designed to immerse residents in a lifestyle of leisure and connection. Homeowners enjoy full access to a magnificent clubhouse, nearly 2 miles of scenic walking trails around the nature conservancy, top-tier tennis, and bocce courts, plus both indoor and outdoor pools for year-round enjoyment. Combined with a fitness center and countless social clubs, this vibrant community truly delivers the perfect blend of comfort, activity, and community living.

3440 Bagatelle Lane, Mundelein

$552,500
2 Beds 2 Baths 12501407 MLS CLOSED Status
Step into one of the most sought-after homes in Grand Dominion - the phenomenal Glencoe plan, prized for its spacious and thoughtfully designed layout. This beautiful home features hardwood floors throughout, a gorgeous kitchen with Zodiaq (quartz) countertops, a deep undermount stainless sink, stainless steel appliances, and an abundance of 42" cherry cabinetry with crown molding. The large island and bright breakfast area with a bay window make it perfect for everyday living and entertaining. A butler's pantry connects the kitchen and dining area, adding both function and elegance. The main living space offers 9-foot ceilings, recessed lighting, and a cozy gas fireplace with a flush hearth. Just off the great room, a sunroom with floor-to-ceiling sliding glass doors opens to the deck, seamlessly blending indoor and outdoor living. The Owner's Retreat is a true escape, featuring a bay window, tray ceiling, double-door entry, spacious walk-in closet, and a luxurious bath with a soaking tub, separate shower, double bowl comfort-height vanities, private commode, and even a ceiling fan/heater for added comfort. A den with double doors and transom window provides a perfect home office or sitting area. The second bedroom is adjacent to a remodeled full bath featuring a large shower and comfort-height vanity. The walkout basement offers a finished area with an office, large storage closet, and a combination of carpet and tile flooring - plus an unfinished section ideal for hobbies, additional storage, or future expansion (including a rough-in for another bath). Additional highlights include a large two-car garage that's drywalled, painted, and finished with a protective coated floor; white trim and paneled doors with lever handles; and a spacious owner's entry from the garage with closet and direct access to the kitchen. Located in Grand Dominion, a premier 55+ active adult community, residents enjoy access to the Lakeside Lodge clubhouse, featuring indoor and outdoor pools, fitness center, tennis courts, walking paths, meeting rooms, and social activities. The HOA covers lawn care and snow removal, giving you more time to enjoy this incredible lifestyle. This is a must-see home with remarkable features and a layout that's always in high demand. Don't miss your chance - schedule your showing today!

3768 Canton Circle, Mundelein

$522,500
5 Beds 4 Baths 12493753 MLS CLOSED Status
Prepare to be amazed! This stately five bedroom home is the largest available in Cambridge Country! Brick paver steps lead up to the covered front porch. Center entry foyer opens to a full circular floor plan between the large formal living room and formal dining room on either side. Huge gourmet kitchen features custom cabinetry including a pantry, granite countertops, large island with breakfast bar, built-in desk and work station, stainless steel appliances, Sub-Zero refrigerator, and a large separate eating area. The kitchen overlooks the spacious family room which features a stone fireplace and sliding door to the back patio. Expanded first floor addition features a bedroom with private en-suite full bathroom and dressing area-perfect for a guest room, in-law suite, or office/study. The first floor also features a powder room, full laundry room conveniently located right off the kitchen, and a mudroom with a second sliding door to the backyard. The second floor features four large bedrooms including a grand master suite with vaulted ceilings, a massive spa-like bathroom complete with a jacuzzi tub, large separate shower, custom vanity, skylight and walk-in closet. Hall bathroom on the second floor boasts a dual-sink vanity with granite countertops, tub/shower, skylight and linen closet. The finished basement has a large recreation room, a family room/den, potential sixth bedroom or office and large crawl space for additional storage. Two-car attached garage. Sprawling fenced-in backyard features a brick paver patio, fire pit, storage shed and play-set. Many upgrades have been done including a newer air-conditioner and furnace. Security alarm system. Award winning Fremont School District 79 and a top-rated community.

1664 Brighton Drive, Mundelein

$521,500
2 Beds 2 Baths 12447753 MLS CLOSED Status
PREMIUM LOT BACKING TO THE CONSERVANCY, EXPANDED GARAGE, AND GORGEOUS UPDATES THROUGHOUT-THIS GRAND DOMINION WRIGHT MODEL HAS IT ALL! Perfectly positioned along the peaceful edge of the conservancy, this move-in ready home offers scenic views, a thoughtfully designed layout, and all the modern upgrades you've been hoping for. Inside, you'll find a thoughtfully updated interior filled with modern touches and timeless appeal. Brand-new engineered hardwood flooring, brand-new carpet, and a designer-inspired color palette give the entire home a fresh, airy feel. The open-concept living and dining rooms are flooded with natural light and seamlessly connect to the kitchen and casual dining area-an ideal layout for entertaining or everyday comfort. The kitchen is as functional as it is stylish, featuring rich custom cabinetry with crown molding, stainless steel appliances, a closet pantry, and generous countertop space for prep and serving. Adjacent to the kitchen, a sunny four-season room invites you to enjoy scenic views of the conservancy year-round and offers easy access to the private backyard patio-perfect for morning coffee, outdoor dining, or simply soaking in the quiet surroundings. The spacious primary suite is a true retreat, complete with a bayed window that captures peaceful views, a large walk-in closet, and a private bath featuring a dual sink vanity, soaking tub, and separate shower. A second bedroom and full bath are thoughtfully placed for guests, while a flexible den provides a comfortable space for a home office, hobby room, or third sleeping area. The laundry room is well-equipped and conveniently located. An expanded 2-car garage gives you all the extra space you need for storage, a workshop, or seasonal equipment. Residents of Grand Dominion enjoy resort-style amenities, including an active clubhouse with planned events, a fitness center, indoor and outdoor pools, spa, tennis and pickleball courts, and miles of scenic walking paths. With unbeatable backyard views, a quiet location, and stunning interior updates, this home checks every box. Schedule your private showing and discover everything this beautiful home and community have to offer.

3293 Epstein Circle, Mundelein

$510,000
4 Beds 3 Baths 12430461 MLS CLOSED Status
Welcome to 263 Pembrook Lane-a spacious and versatile home nestled in one of Mundelein's most convenient and desirable locations. Just steps from Hanrahan Park, minutes to major roads like 45 and 176, and only 5 minutes to Carmel Catholic High School, this home offers the perfect balance of accessibility and privacy. Upon entry, you're greeted by soaring ceilings and abundant natural light. The main level features a combined living and dining area, while the kitchen offers ample cabinet and counter space, an additional dining area, and a cozy family room. All-new energy-efficient windows throughout provide peace of mind and long-term savings. With multiple levels of living space, including a fully finished sub-basement with brand new flooring, this home offers nearly 3,800 sq ft-making it much larger than it appears. Additional recent updates include newer siding and fencing, brand new doors, a newly built patio, composite decking expected to last 20+ years, and a 3-year-old pergola. Wired Ethernet throughout with a central patch panel makes working or streaming from home easy. Google Nest and a smart thermostat will stay with the home. Mechanicals and major components are in solid working order, and the sump pump with backup was replaced in May 2025. A versatile bonus room on the lower level provides endless options-home gym, guest space, or office. Security system is excluded. This property is truly a peaceful retreat with all the space and comfort you've been searching for. This property feeds into highly regarded Hawthorn School #73 for elementary and middle schools.

263 Pembrook Lane, Mundelein

$555,000
3 Beds 3 Baths 12425071 MLS CLOSED Status
Welcome to this beautifully maintained 3-bedroom, 3-bath Passport Model in the highly sought-after, maintenance-free Grand Dominion 55+ community! With 2,417 square feet of thoughtfully designed living space, this rare 2-story home offers both comfort and flexibility. Upon entry, you're welcomed by a spacious living and dining area with gleaming hardwood floors-perfect for entertaining. The gourmet kitchen features a large island with granite countertops, ample cabinetry, and plenty of room to gather. Just off the kitchen, the charming four-season room provides a serene spot to relax, sip your morning coffee, or curl up with a book. The main-floor primary suite is a luxurious retreat, complete with a tray ceiling, oversized walk-in closet, and a spa-like en-suite bath with a walk-in shower. Also on the main level, you'll find a second bedroom and full bath, along with a flex room off the entry that can be used as a home office or converted into a third bedroom.What truly sets this home apart is the private second-floor guest suite, featuring a large family room or secondary living space, a spacious bedroom with walk-in closet, and a full bath-ideal for visiting guests, live-in family, or multigenerational living. Other features include a 2-car garage with a built-in alcove for additional storage and a convenient laundry room located just off the primary suite. Enjoy a vibrant, active lifestyle at The Lodge, just minutes away, offering an indoor and outdoor pool, spa, state-of-the-art fitness center, tennis and bocce ball courts, and a full calendar of events coordinated by an on-site manager and activity director. Don't miss this rare opportunity to own a spacious, move-in ready home in one of the most desirable 55+ communities in the area! Some of the pictures are virtually staged since client is in the process of moving

3161 Marshall Lane, Mundelein

$525,000
2 Beds 2 Baths 12406331 MLS CLOSED Status
WELCOME TO REMARKABLE RAVINIA!!! Step into a new lifestyle in the Grand Dominion of Mundelein. This Wright model features 2 bedrooms plus an office, providing ample space for your needs. Experience the tranquil setting with a wonderful backyard with NO backyard neighbors and inviting patio that offers an exceptional outdoor haven, nestled within a serene neighborhood. The kitchen is equipped with Corian countertops, hardwood floors, and is complemented by tasteful wood cabinetry. The open layout includes an eat-in kitchen area that can double as a cozy dining or reading nook. Bright, airy, and full of charm! The primary suite is designed for relaxation with a separate shower, soaking tub, dual sinks, and a spacious closet. Start your mornings sipping coffee on the patio, accompanied by the sounds of nature. For social opportunities, the clubhouse offers a range of activities and community events, supported by a welcoming committee to ensure you feel at home. Furthermore, the HEATED garage was extended by 4 feet during construction, offering extra storage space. It boasts custom built-in storage cabinets, epoxy floors, and a closet. This 55+ senior community, crafted by Pulte, is a sanctuary of leisure with amenities like a lodge, walking trails, pool, all managed by a dedicated association. HOA dues are reasonable, covering garbage, lawn, and snow services. Don't miss your chance! Contact us today for a private tour to discover the appealing blend of Location, Condition, and Value. P.S. Ensure to check out the lodge, offering tennis, bocce, pickleball, pools, and fitness centers, all within the affordable HOA. Welcome to your new home!

2942 Ravinia Circle, Mundelein

$595,000
3 Beds 4 Baths 12402231 MLS CLOSED Status
Lakefront Townhome with Stunning Views! Rarely available 3-story townhome on Diamond Lake-resort-style living at its best! This fully remodeled home offers breathtaking lake views from every level. The kitchen has been completely transformed-not just updated with granite countertops and brand-new smart appliances, but fully remodeled down to every inch, including a stunning black stainless steel farmhouse sink. It flows seamlessly into the spacious living area with a wall of windows overlooking the water. All the flooring, including the stairs, has been beautifully redone with luxury wood laminate for a cohesive, modern look throughout. The large primary suite features soaring ceilings, serene lake views, and a fully renovated bath with an expanded walk-in shower, soaker tub, and a professionally painted mural. The lower-level great room is made for entertaining-complete with a wet bar, wine fridge, granite counters, and a full bath. Step outside to a newly landscaped, painted exterior, composite deck, and your very own private sandy beach. Includes boat slip & lift at the aluminum dock-2nd slip in on the right (not the wooden dock). This home was thoughtfully transformed by owners who believed it would be their forever home after becoming empty nesters-but life had other plans, making this an incredible opportunity for the next lucky owner. Swim, kayak, ski, fish, or simply relax-vacation living all year round! Don't miss your chance to own this Diamond Lake gem! AGENT OWNED!

26525 N Il Route 83 Highway, Mundelein

Start Your Search


The data relating to real estate for sale on this website comes in part from the Broker Reciprocity program of Midwest Real Estate Data LLC. Real Estate listings held by brokerage firms other than our company are marked with the MRED Broker Reciprocity logo or the Broker Reciprocity thumbnail logo (the MRED logo) and detailed information about them includes the names of the listing brokers. Some properties which appear for sale on this website may subsequently have sold and may no longer be available. The accuracy of all information, regardless of source, including but not limited to square footages and lot sizes, is deemed reliable but not guaranteed and should be personally verified through personal inspection by and/or with the appropriate professionals. The information being provided is for consumers personal, non-commercial use and may not be used for any purpose other than to identify prospective properties consumers may be interested in purchasing.

Copyright 2026 MRED LLC. All rights reserved.

Based on information submitted to the MLS Grid as of . All data is obtained from various sources and has not been, and will not be, verified by broker or MLS Grid. MRED supplied Open House information is subject to change without notice. All information should be independently reviewed and verified for accuracy. Properties may or may not be listed by the office/agent presenting the information.

NOTICE: Many homes contain recording devices, and buyers should be aware they may be recorded during a showing.

The Digital Millennium Copyright Act of 1998, 17 U.S.C. § 512 (the DMCA) provides recourse for copyright owners who believe that material appearing on the Internet infringes their rights under U.S. copyright law. If you believe in good faith that any content or material made available in connection with our website or services infringes your copyright, you (or your agent) may send us a notice requesting that the content or material be removed, or access to it blocked. Notices must be sent in writing by email to DMCAnotice@theMLSGRID.com.

The DMCA requires that your notice of alleged copyright infringement include the following information: (1) description of the copyrighted work that is the subject of claimed infringement; (2) description of the alleged infringing content and information sufficient to permit us to locate the content; (3) contact information for you, including your address, telephone number and email address; (4) a statement by you that you have a good faith belief that the content in the manner complained of is not authorized by the copyright owner, or its agent, or by the operation of any law; (5) a statement by you, signed under penalty of perjury, that the information in the notification is accurate and that you have the authority to enforce the copyrights that are claimed to be infringed; and (6) a physical or electronic signature of the copyright owner or a person authorized to act on the copyright owner’s behalf. Failure to include all of the above information may result in the delay of the processing of your complaint.

Some listings have been excluded from this website.

Between $500K - $600K Mundelein Real Estate

Our website features the best real estate search for between $500k - $600k properties available in Mundelein and surrounding areas. It is the only site you will ever need! It is easy-to-use and updated by the official Realtor®’s database every 15 minutes. 

You can save searches, and get daily email alerts of new listings, price changes, sold data, and market reports. Our Interactive Map Search allows you to view properties on a map or refine your search by drawing the boundaries around the area you desire. 

Curious about what’s happening in your neighborhood? You can create a custom market report to see what’s active, under contract, and sold in your neighborhood! 

Considering selling or refinancing your home? Get an INSTANT property valuation now!

Contact us today to find out how we can be of assistance to you!