Quick Mundelein IL MLS Search

Browse All Mundelein IL Single Family Properties for Sale

$559,900
5 Beds 3 Baths 12738644 MLS CONTINGENT Status
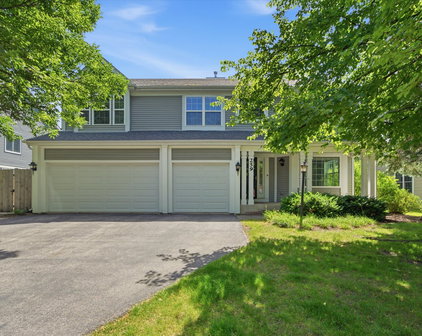
**HIGHEST AND BEST OFFER DUE BY 8/23 AT 8:00 PM**Welcome to this beautiful 5-bedroom, 2-story home in desirable Mundelein, offering a spacious and functional floor plan designed for comfortable everyday living. From the moment you step inside, a welcoming foyer with a grand staircase sets the tone for the spacious and thoughtfully designed interior. Just off the foyer, the first-floor bedroom and adjacent powder room provide exceptional flexibility, making the space ideal for guests, a home office, or multi-generational living. The formal living and dining rooms flow seamlessly together, creating an elegant setting for entertaining and holiday gatherings. The well-appointed kitchen is designed with both style and functionality in mind, featuring a center island, breakfast bar, double ovens, abundant cabinetry, and generous counter space. The adjoining breakfast area opens to the backyard patio, providing the perfect setting for indoor-outdoor dining and entertaining. The charming family room is the heart of the home, featuring soaring vaulted ceilings and a cozy fireplace that creates a warm and inviting atmosphere for relaxing with family and friends. Upstairs, you'll find four generously sized bedrooms, including a spacious primary suite complete with two walk-in closets and a private ensuite bath featuring vaulted ceilings, dual vanities, a whirlpool tub, and a separate shower. Three additional bedrooms share a well-appointed full hallway bathroom with a double vanity, providing plenty of space and convenience for family members and guests. The unfinished basement offers excellent potential for additional living and recreational space. With 9-foot ceilings, a large recreation area that can be customized as a home gym, media room, playroom, hobby space, or additional entertainment area, plus a dedicated laundry area and rough-in plumbing for a future bathroom, the basement provides an exciting opportunity to create even more usable space tailored to your needs. Step outside to the fenced backyard, where a brick paver patio provides a wonderful setting for outdoor dining, summer gatherings, grilling, or simply relaxing in your own private outdoor space. Adding to the home's appeal, the property is equipped with solar panels, offering energy efficiency and the potential for long-term utility savings. Ideally located just minutes from Asbury Park, Keith Mione Community Park, scenic biking and walking trails, the community recreation center, and the Fremont Public Library. Enjoy convenient access to shopping centers, grocery stores, restaurants, public transportation, and Mundelein High School. Combining generous living space, thoughtful design, energy-efficient features, and an exceptional location, this move-in-ready home offers everything today's buyers are looking for. Don't miss the opportunity to make this exceptional property your next home!

1208 Halifax Drive, Mundelein

$950,000
2 Beds 3 Baths 12731231 MLS NEW Status
Beautiful lakeside living Solid Custom Brick Ranch Home on over 2.5 acres and with over 300 feet of shoreline on Countryside Lake! Original 3 Bedroom Home with 3 Bathrooms, was customized to a 2 Bedroom, with potential to add 3rd/4th Bedroom. Past plans were drawn to build-up and create your massive palatial estate. Breathtaking property features over 100 species of plant, natural flowers, tress, bushes etc. throughout the well landscaped property! Approximately 200 feet of shoreline has geotextile fabric erosion protection. The remaining approx. 100 feet is all natural flower and plant life. Something is always blooming throughout the entire year! You will be living in your own year-round retreat! The spacious layout allows for great day to day living and for entertaining! Spectacular views of the lake! Separate Gazebo/Sunroom with recessed lighting and ceiling fan add to the size of the home! Private stamped concrete patio overlooks the massive backyard, with wooded area and spectacular views of the lake! Several flower/garden areas and plenty of boundary trees provide for some seclusion. Beautifully landscaped grounds and path lead to your own private dock, complete with lake rights. Spend your days basking in the sun, fishing, or cruising the lake on your boat. Partially finished basement with wet bar and plenty of storage space. Attached 2.5 car attached garage with epoxy flooring. Long driveway allows ample parking for the big parties! All mechanicals are on professional maintenance program and updates include: AC Unit 2026; Whole House Reverse Osmosis Water Purification System (2024); Tankless Hot Water System (2025); Water Softener (2024); Furnace & Humidifier (2016); controlled with Ecobee Thermostats. Electric run to dockside for 6 pump aeration system along the shoreline. First floor and lower level laundry. The park, beach, tennis courts all add to the leisure lifestyle. Ready to start your lake life, this one won't last!

21554 W Countryside Valley Drive, Mundelein

$439,900
2 Beds 2 Baths 12703761 MLS ACTIVE Status
Do you want to live in a resort-like 55+ community? Welcome to this beautifully maintained home in the highly sought-after Grand Dominion community! Offering desirable one-level living with an open and inviting floor plan, this charming residence features 2 spacious bedrooms, 2 full bathrooms, and a bright, sun-filled sunroom perfect for relaxing or entertaining. The spacious eat-in kitchen is designed for both style and function, showcasing 42" maple cabinetry, abundant counter space, and plenty of room for casual dining. The bright and cheerful living room flows seamlessly into the adjoining dining area, creating an ideal setting for everyday living and hosting family and friends. Retreat to the generous primary suite featuring an enormous walk-in closet and a private bath complete with a dual vanity and separate shower. Sliding doors from the sunroom open to a private patio-perfect for enjoying your morning coffee or unwinding at the end of the day. Enjoy a truly exceptional lifestyle in Grand Dominion, where resort-style amenities include a stunning clubhouse, indoor and outdoor swimming pools, tennis and bocce courts, scenic walking paths, beautiful water views, and a wide variety of social clubs and activities. Low-maintenance living means more time to enjoy everything this vibrant community has to offer. Convenience is unmatched with Jewel-Osco, Super Target, Starbucks, golf courses, restaurants, and everyday shopping just minutes from your doorstep. This is an outstanding opportunity to own a beautiful home and enjoy the active, carefree lifestyle you've been looking for in one of the area's most desirable 55+ communities!

3304 Comstock Court, Mundelein

$1,249,000
6 Beds 6 Baths 12733274 MLS ACTIVE Status
Experience luxury living at its finest in this exceptional stucco and stone residence, ideally situated on a quiet cul-de-sac within the prestigious gated community of Ivanhoe Estates. Thoughtfully designed for both everyday living and grand entertaining, this impressive home features a sought-after first-floor primary suite, five additional bedrooms (6 bedrooms total ) five-and-a-half bathrooms, and three beautiful fireplaces. Spacious, light-filled living areas are complemented by timeless finishes and an outstanding floor plan. The dramatic great room is the heart of the home, showcasing soaring ceilings, a stunning marble fireplace, and a sunken wet bar-creating the perfect space for gathering with family and friends while taking in the spectacular views. The finished walkout lower level is an entertainer's dream, complete with a full bar, wine cellar and tasting room, expansive recreation area, stone fireplace, dedicated exercise room or bonus room, and direct access to the outdoor living spaces. Step outside to an oversized Trex deck and stamped concrete patio overlooking the professionally landscaped backyard. Enjoy breathtaking lake views and panoramic vistas of the Prairie Course's first fairway at Ivanhoe Country Club. Whether you're enjoying your morning coffee, hosting guests, or relaxing at sunset, the setting is simply unforgettable-the views truly can't be beat. With exceptional indoor and outdoor living spaces, remarkable entertaining amenities, and one of the most coveted golf course settings in Ivanhoe Estates, this extraordinary home offers a rare opportunity to experience luxury, elegance, and an unparalleled lifestyle.

29051 N Cleek Court, Mundelein

$525,000
3 Beds 3 Baths 12720951 MLS ACTIVE Status
VERNON HILLS High School! Welcome to this beautifully maintained and updated home offering the advantage of award-winning Vernon Hills High School and excellent Hawthorn Elementary and Middle School districts. This inviting home offers the perfect combination of modern updates, comfort, and convenience. The stunning kitchen features wood-look porcelain tile flooring, quartz countertops, stylish backsplash, large center island, stainless steel appliances, and an oversized pantry-perfect for everyday living and entertaining. The spacious family room is a true retreat, featuring heated flooring, recessed lighting, and a cozy gas fireplace. The bright living room with a charming bay window opens to the elegant formal dining room, both featuring beautiful hardwood flooring. The second level offers generously sized bedrooms with wood laminate flooring, an updated hall bath, and a spacious primary suite complete with a private full bath and large closet. The unfinished basement provides endless possibilities for additional living space, a recreation room, home office, or gym, while the crawl space offers convenient extra storage. Enjoy the outdoors in the beautifully landscaped backyard featuring a large patio and separate fire pit area-perfect for relaxing evenings and entertaining family and friends. Additional updates include a 2021 furnace, 2019 A/C, battery backup sump pump, smart garage door opener, energy-efficient windows, and many other improvements. Conveniently located near shopping, dining, parks, entertainment, and major transportation, this exceptional Mundelein home offers an outstanding location, top-rated schools, and a truly move-in-ready experience. Don't miss this wonderful opportunity!

1410 Huntington Drive, Mundelein

$790,000
3 Beds 3 Baths 12729839 MLS ACTIVE Status
Nestled on a secluded 1.84-acre lot in the highly desirable Countryside Lake community and served by sought-after Fremont Schools, this beautifully maintained rambling ranch offers the perfect blend of comfort, space, and tranquility. Stunning landscaping and hardscaping create exceptional curb appeal, while the home's setback location provides added privacy and peaceful surroundings. A charming sidewalk leads to the inviting front patio courtyard making it the perfect place to relax and unwind. Step through the impressive double-door entry into a bright, open-concept interior featuring soaring cathedral ceilings with exposed trusses and skylights, a cozy fireplace, built-in bar, and expansive glass doors that open to the backyard patio, making this home ideal for both everyday living and entertaining. The home has been thoughtfully refreshed with brand new luxury vinyl flooring, fresh paint throughout, and refreshed main-floor bathrooms. The spacious kitchen offers excellent functionality and endless potential, ready for a new owner's personal touch and vision. The large formal dining room flows seamlessly into the inviting living room highlighted by a beautiful bow window and generous gathering space. The luxurious primary suite features a spacious bedroom, private sitting room, two walk-in closets, and an impressive spa-like bath. The finished basement expands the living space with a large recreation room, two additional bedrooms, a den, full bath, cedar closet, and abundant storage. A rare opportunity to own in one of the most desirable private lake communities. Also being offered for rent.

26955 N Countryside Lake Drive, Mundelein

$825,000
4 Beds 3 Baths 12727617 MLS ACTIVE Status
Tucked at the end of a quiet cul-de-sac, past farms and stables, this enchanting elevated Cape Cod reveals itself like something out of a storybook. A welcoming front porch sets the tone for the 1.97 acres of privacy and green space that surround this home. The long driveway leads to a 3 car garage, perfect for all those toys! Inside you'll be greeted by a grand 2-story foyer with herringbone laid hardwood flooring surrounded by a large formal living and dining room on each side. The sunken family room is substantial and draws you in with its brick fireplace, wood beam ceiling, and plantation shutters. Imagine decorating the tree, the crackling wood in the fireplace as snow flurries cascade down outside... oh the memories to be made! Cook with ease in this bright and spacious gourmet kitchen boasting a custom island, granite counters, double oven, newer refrigerator, custom backsplash, big walk-in pantry, and butler's pantry with wet bar! The adjoining eating area flows into the sun drenched sunroom with vaulted ceilings and access to the deck and private paver patio. Conveniently located, the laundry room has plenty of storage cabinets. Relax in your gorgeous primary bedroom. There will be no argument over closet space, this GINORMOUS walk-in will make you so happy! A full primary bathroom with dual sink, jetted tub, separate shower, skylight, and toilet closet complete this suite. Fabulous size guest bedrooms and updated full hall bathroom. Wait until you see the closet/ storage space in the 4th bedroom! Downstairs, the full English basement awaits your personal touch. Unwind outdoors while the butterflies thrive in your pollinator garden. or try your own green thumb in the dedicated garden space. My oh my, what a view, what a yard, what a life! Highly sought after Fremont school district! Details: NEW HVAC system for peace of mind (2023) Newer tankless water heater. Two sump pumps with battery back up (2024) $15K Water Treatment System Stays. Roof is only about 10 years old! A quarter of the driveway is set to be replaced mid September.

26425 N Pheasant Run, Mundelein

$665,000
5 Beds 4 Baths 12721464 MLS CONTINGENT Status
Enter this beautifully maintained and thoughtfully updated custom Granada through gorgeous Marvin double wood door-a striking introduction that reflects the quality and attention to detail found throughout the home. A custom main-level floor plan offers exceptional flexibility. The third bay of the garage has been converted into a private living area with its own entrance and separate HVAC system, making it ideal for extended family, guests, a home business, or multi-generational living. This versatile space includes an office or den, second kitchen, first-floor 5th bedroom, full bath with integrated laundry, and generous storage. The heart of the home is the beautifully renovated kitchen (2020), featuring white quartz countertops, a tiled backsplash, abundant cabinetry, stainless steel appliances, and a dry bar complete with a wine/beverage refrigerator. The kitchen and breakfast area flow naturally into the family room with a gas fireplace, while French doors connect to the living room. A formal dining room is conveniently located near kitchen, offering additional space for gatherings both large and small. The sellers' favorite place to spend time is the oversized screened porch, designed for comfortable outdoor living with ceiling fans, lighting, and built-in speakers. The professionally landscaped front and back yards provide a beautiful backdrop, complemented by a grilling patio, fenced raised garden or dog run, storage shed, and an inviting brick paver front entry. A professionally installed and maintained irrigation system keeps the landscaping looking its best throughout the season. The double staircases bring you to an updated primary suite offering a peaceful retreat featuring dual vanities, a separate shower, soaking tub double walk-in closets. Three additional generously sized bedrooms share an updated hall bath. The unfinished basement provides excellent potential for future living space while offering abundant storage, including a spacious crawl space. Fields of Ambria enjoys a location next to the Mundelein Park District's main recreation campus, with Barefoot Bay Water Park, the fitness center, indoor pool, ball fields, playgrounds, tennis courts, sled hill, and more just moments away. Fremont Public Library, schools, shopping, and Metra stations are all within a few miles, making everyday conveniences easily accessible. Make this very desirable community your new home!

301 Ambria Drive, Mundelein

$550,000
4 Beds 3 Baths 12712355 MLS CONTINGENT Status
Nestled in highly sought-after Longmeadow Estates, this spacious home offers a flexible floor plan and plenty of room to grow. A rare first-floor bedroom and full bathroom provide options for guests, extended family, a home office, or playroom. Hardwood floors run throughout much of the main level, where the living and dining rooms welcome family gatherings and everyday living. The kitchen offers abundant cabinet space, newer appliances, a center island, pantry, and sunny eating area overlooking the backyard. Open to the kitchen, the family room features a gas fireplace and plenty of space to relax and unwind. Upstairs, the primary suite includes a private sitting area, large bathroom with separate tub and shower, and generous closet space. Additional bedrooms are comfortably sized and share an hall bathroom with double vanity. The partial finished basement provides extra room for recreation, hobbies, fitness equipment, or storage, while the fully fenced backyard offers plenty of space for pets, play, gardening, or summer get-togethers. Recent improvements include 2017 roof, siding, insulation, 2024 sump pump, 2023 water heater and 2022 driveway, giving the next owners a solid starting point while leaving opportunities to add their own style over time. Located just a short walk from the neighborhood park and surrounded by miles of walking paths, ponds, and open green space, this home offers the chance to become part of one of Mundelein's most popular communities.

1081 Westfield Way, Mundelein

$600,000
4 Beds 3 Baths 12715589 MLS PRICE CHANGE Status
Dreaming of a home where every day feels like a retreat? This exceptional property offers the perfect blend of privacy, nature, and modern living-ideal for anyone who loves the lake lifestyle. Experience the elegance of true waterfront living in this stunning residence, where breathtaking water views greet you from many rooms and every day feels like an escape. Thoughtfully designed with an open, multi-level floor plan, the home is filled with natural light, soaring ceilings, and an effortless flow ideal for both everyday living and sophisticated entertaining. The inviting living room is anchored by a beautiful fireplace creating a warm yet refined gathering space. Three sets of sliding glass doors seamlessly connect the interior to spacious outdoor decks, enjoy the surrounding waterfront scenery in every season. The spacious 4 bedrooms provide serene private retreats. The second level expands the home's versatility with an expansive second family room currently used as a gym but could also be private home office, library, or den. 3rd and 4th bedrooms are on the top floor with a divided sitting/entertainment area. Recent updates includes professionally painting of almost every room, new breakfast bar, deck and gutter upgrades. Never worry about enough parking with a 2.5 car attached garage, large circular drive, and neighboring lot. Step outside to discover your own private resort. Designed for unforgettable gatherings and effortless relaxation, the water transforms every day into a lakeside vacation. Your private dock offers immediate access to the water whenever adventure calls. Find yourself enjoying the wildlife as you enjoy the peace and serenity of West Shore Park/Diamond Lake. Beyond the property, residents enjoy access to additional community beaches and an active neighborhood filled with year-round events that foster a true sense of community. This is more than a home-it's an extraordinary waterfront lifestyle where luxury, recreation, and tranquility come together in perfect harmony. Once you arrive, you may never want to leave. Properties with this much land, privacy, and potential are becoming increasingly difficult to find-especially at this price point. This price includes the lot next to the home. ( two separate pins). If you've been searching for a home that offers the tranquility of nature with easy access to everything lake living has to offer, this is one you won't want to miss.

19449 W Forest Lane, Mundelein

$339,000
3 Beds 2 Baths 12723287 MLS ACTIVE Status
Don't miss this beautifully renovated 3-bedroom, 2-bath Cape Cod home in an incredible Mundelein location just steps from Diamond Lake! Completely gutted to the studs and thoughtfully rebuilt in 2024, this home offers approximately 1,225 square feet of stylish, move-in-ready living space with all the major updates already completed. The open-concept floor plan features a spacious living room flowing seamlessly into the dining area and an all-new kitchen with classic white shaker cabinetry, stainless steel appliances, abundant cabinet space, and modern finishes throughout. A convenient first-floor bedroom, full bathroom, and laundry/mudroom provide flexible living options, while the second level offers two additional bedrooms and a second full bath. Extensive improvements made to this home in 2024 include: HVAC, water heater, 200-amp electrical service, all new plumbing, new gas service, new city water service line, new sewer line, and a new roof, all of which are important upgrades to offer buyers the peace of mind that comes with nearly every major system being replaced. 2025-26 updates include installation of new radon mitigation system, added new insulation in the attic and new insulation in the crawlspace, and added a new solar fan in the attic. Outside, enjoy a partially fenced backyard, a detached 1 car garage, and an unbeatable location less than two blocks from Diamond Lake. "Diamond Lake is a 153-acre glacial lake located in Mundelein, Illinois. It has a maximum depth of 23 feet and a shoreline of nearly six miles. The lake is a popular local spot for boating, fishing, and community recreation in Lake County." Conveniently located near parks, schools, shopping, restaurants, Metra, and major commuter routes, fabulous Farmer's Market is held every June - Sept on Saturdays from 8am-12pm. Lake Fest on the Landing at Diamond Lake is coming Saturday, August 29the 11am-9pm. This truly is a rare opportunity to own a charming and updated home in Mundelein at an exceptional value!

418 S Lake Terrace, Mundelein

$419,900
3 Beds 2 Baths 12718844 MLS CONTINGENT Status
Fabulous 3 bedroom ranch in nice subdivision with private beach with lake rights on Diamond Lake!! Boat slips can be rented! This ranch has been meticulously updated. The home features vaulted ceilings a new kitchen (2023) with new cabinets, quartz countertops, backsplash, KitchenAid stainless steel appliances, Bosch dishwasher, undermount sink, garbage disposal, Moen fixtures and a pot filler 2026. Living room with newer electric fireplace. New luxury vinyl plank flooring installed in 2022. All new carpet installed in bedrooms in 2022. Complete remodel of both bathrooms in 2022. Open layout with the dining area adjacent to the kitchen and living room. Primary bedroom with attached bath and walk in closet. Newer washer and dryer (2022) Newer Navien water heater (2022). New garage door (2022) Large fenced yard with newer fence and shed. Electric service wiring is buried in back yard. New Unilock paver patio-front stoop, blue stone pathway (2022). Wireless Honeywell security system!! Crawl Space Vapor Barrier & Spray foam insulation-2022. Santa-Fe Dehumidifier in crawl space. Attic-new insulation 2022. Attic exhaust fan in roof-2022. New Garage door-2022. 2 car garage with floor coated with Polyaspartic installed by TRC 2022. New Garage cabinetry, laundry/utility sink, attic access with drop down ladder, wall mounted cannister garage vacuum, overhead storage-2022. New side garage entry door installed 2023. Upright freezer in garage-2023. All new gutters & down-spouts 2022. All downspouts have been routed underground to pop-up emitters. Leaf Filter gutter system with lifetime warranty-2026. Upgraded ComEd outdoor service box. All overhead utilities service wiring is buried. New wood fence & gate-2022 & 2025. Backyard shed-2022. Sunsetter motorized sunshade-2022. Custom mailbox with cedar post. 2 outdoor retractable hoses, 1 in garage. Wireless Honeywell Security system. Eufy security cameras, Door fingerprint keypad locks & video door bell. Lutron-Caseata lighting automation system. Unincorporated Lake County property taxes!! Oak Terrace Association private beach access with boat slip yearly rental!!

26279 N Hickory Avenue, Mundelein

$550,000
4 Beds 4 Baths 12724338 MLS ACTIVE Status
Rare Concord Grove Opportunity - Steps from Carmel HS & Hanrahan Park Airy, open-concept 1st floor flooded with natural light, is a great place for families. Concord Grove kids can walk to Carmel HS & to scenic, amenity-rich 10-acre Hanrahan Park Peace of Mind: Major Big-Ticket items Completed include: new roof & siding (2020), A/C (2025), GE kitchen appliances (2021), hot water heater (2021), remodeled master bath (2023) & upstairs hall bath (2022). Luxurious 1st-floor ADA-compliant full bath w/ giant Jacuzzi Whirlpool soaking tub, glass enclosed shower, dual sinks, marble throughout. Whole-house backup generator, Battery backup sump pump, Custom closets throughout Welcoming First Impression. Visitors appreciate the new roof & siding, maintenance-free colorful flowerbeds & shady covered front porch. Designed for Everyday Living, A two-car garage leads directly into a functional, cabinet lined mudroom & laundry room with entry to the main living space by a charming barn door. Bright, Open 1st Floor Living. From the welcoming foyer, you'll notice beautiful hardwood floors, soft neutral tones, carpeted stairs, & the many windows that flood the home with natural light. What You'll Love About the Kitchen. The open-concept kitchen flows effortlessly to serve both the formal dining room & spacious backyard patio, family room & eat-in dining area-creating an ideal space for everyday living & entertaining. Granite countertop large center island with power, new GE stainless-steel appliances (2021). Direct access to outdoor patio entertaining spaces Picture Evenings in Your Private Backyard. Step outside to a private & beautiful, fully fenced backyard shaded by mature trees. Imagine summer evenings grilling in the BBQ area, gathering with friends around the fire pit, or relaxing on the patio surrounded by colorful seasonal flowers. Upstairs: Family Space to Recharge. Four bedrooms & two full baths, including a serene master suite & a flexible space, sun-drenched loft, perfect for relaxation or child play. The Master Suite is a retreat with soaring ceilings & abundant natural light, private HVAC zone control, spacious walk-in closet area, & a beautifully remodeled, well lit, spa-like bath (2023) with dual vanities, walk-in shower, separate water closet, & linen closet. Three additional spacious bedrooms; one with a Murphy bed cleverly tucked into the closet. Remodeled hall full bath (2022) Huge Finished Basement - Endless Possibilities. The expansive finished basement is lined with wall-to-wall storage closets perfect for an extra bedroom, home gym, media room, playroom or game room. Why Buyers Love Concord Grove: Quiet, tree-lined neighborhood, steps from Carmel High School, adjacent to 10-acre Hanrahan Park homes are rarely available in this enclave With major upgrades completed, a private backyard retreat, & an unbeatable location next to Carmel HS & Hanrahan Park, this is the kind of home buyers wait for. Schedule your showing before this rare Concord Grove opportunity is gone.

268 Pembrook Lane, Mundelein

$439,900
3 Beds 2 Baths 12721614 MLS CONTINGENT Status
Beautifully updated and impeccably maintained, this move-in-ready home combines timeless style with exceptional quality throughout. The stunning remodeled kitchen is the heart of the home, featuring custom Alder wood cabinetry, granite countertops, a farmhouse sink, premium stainless steel appliances, and a striking limestone subway tile backsplash. The adjacent family room offers an inviting open-concept layout centered around a custom fireplace accented with granite and stacked stone, creating the perfect space for relaxing or entertaining. Thoughtful upgrades continue throughout the home, including beautifully renovated bathrooms, elegant crown molding in the living and dining rooms, recessed lighting, durable laminate flooring, and ceiling fans in every bedroom. Step outside to a spacious, fully fenced backyard complete with a patio, providing plenty of room for outdoor gatherings and everyday enjoyment. Major updates include new windows rear of the home (2024), New windows front of the home (2018), HVAC (2016), exterior siding and roof (2011), and water heater (2013). Additional highlights include a two-car attached garage and an outstanding interior location just minutes from parks, shopping, dining, and highly rated Vernon Hills schools. This exceptional home has been meticulously cared for and offers the perfect blend of comfort, style, and convenience-simply move in and enjoy!

31 S Windsor Place, Mundelein

$625,000
4 Beds 4 Baths 12719584 MLS ACTIVE Status
Welcome to this beautifully maintained 5-bedroom, 3.5-bath home, ideally situated on a picturesque corner lot in the highly sought-after Asbury Park community and award-winning Fremont School District 79. A dramatic two-story foyer with soaring 18-foot ceilings creates a stunning first impression and welcomes you into a bright, spacious floor plan designed for both everyday living and entertaining. The gourmet eat-in kitchen features stainless steel appliances, a double oven, cooktop, granite countertops, a center island, and abundant cabinet space. Sliding glass doors lead to the patio and fully fenced backyard, offering the perfect setting for outdoor dining and relaxation. The main level also includes beautiful Mirage hardwood floors and a versatile bonus room with French doors, ideal for a home office, den, or playroom. Upstairs, the spacious primary suite offers a private sitting room, an ensuite bath, and generous closet space. Three additional bedrooms and a full hall bath complete the second level. The finished basement expands the living space with a large recreation room, wet bar, fifth bedroom, full bath, and plenty of storage. Exterior improvements completed in 2022 included a new roof, siding, and gutters. Additional highlights include a concrete driveway and an excellent location just minutes from parks, schools, the library, shopping, and more. Schedule your private showing today to enjoy everything this exceptional home has to offer!

1201 Sterling Drive, Mundelein

$424,900
3 Beds 3 Baths 12717510 MLS ACTIVE Status
From the moment you step inside, you'll appreciate the warmth and thoughtful updates that make this home truly move-in ready. Offering the perfect balance of style, comfort, and functionality, this beautifully maintained residence features 3 bedrooms, 2.5 updated bathrooms, and a finished basement with a versatile flex room that easily serves as a 4th bedroom, home office, fitness room, or playroom. Rich hardwood floors. At the heart of the home is a stunning fully remodeled kitchen, complete with granite countertops, quality wood cabinetry featuring soft-close doors and pull-out shelving, upgraded appliances, and modern finishes designed for both everyday living and entertaining. Every major improvement has already been completed, allowing you to move in with confidence. Enjoy renovated bathrooms, a NEW roof, siding, gutters, and downspouts (2022), maintenance-free vinyl windows (2018), A/C (2019), water heater (2021), upgraded recessed lighting, and countless additional improvements that make this home as practical as it is beautiful. The finished basement expands your living space with endless possibilities, while the private, fully fenced backyard provides the perfect setting for summer barbecues, children, pets, or simply relaxing after a long day. Ideally situated in a desirable neighborhood just minutes from Mundelein High School, parks, shopping, dining, restaurants, and commuter routes, this home offers both convenience and an exceptional lifestyle.

1284 Regent Drive, Mundelein

$550,000
4 Beds 4 Baths 12713151 MLS CONTINGENT Status
Have you been searching for a home with more privacy? Then this is it! Located in one the top Mundelein subdivisions -Fields of Ambria- this home is nothing less than perfect! With no neighbors directly behind you, you'll enjoy peaceful views of open space, mature trees, and visiting wildlife instead of another row of homes. Whether you're relaxing under the pergola, hosting friends on the spacious deck, gathering around the fire pit, or enjoying the screened sunroom on a summer evening, this fenced backyard is designed to be enjoyed. Inside, you'll find a comfortable floor plan with four bedrooms, two full and two half baths, and plenty of room for everyday living. The family room is filled with natural light from skylights and features a cozy gas fireplace, while the kitchen offers abundant cabinet space, generous work areas, and an eating space that opens to the sun room, making it easy to stay connected with family and guests. Upstairs, the primary suite includes a private bath and generous closet space, while the finished basement provides additional room for recreation, hobbies, a home office, or workout space. Solar panels help reduce electric costs by approximately half, adding valuable savings year-round. With this location comes an easy access to parks, walking and biking trails, Barefoot Bay Water Park, Metra, shopping, restaurants, and downtown Mundelein. The former Village Green golf course behind the neighborhood is also being transformed into Mundelein High School's new athletic campus with athletic fields, tennis courts, and additional green space, bringing exciting new amenities while preserving the open feel behind the home. Schedule your showing today!

320 Ambria Drive, Mundelein

$639,999
4 Beds 3 Baths 12720894 MLS ACTIVE Status
This custom-built home, featuring the highly sought-after Continental floor plan-the largest layout offered in Sheldon Woods, is currently available and delivers a refined blend of modern design, flexible living spaces, and true turnkey luxury in one of Mundelein's most desirable communities. Served by top-rated Districts 79 and 120, the home is crafted for today's lifestyle, combining open-concept living with elevated finishes throughout. The main level showcases a bright and expansive great room that flows seamlessly into the chef-inspired kitchen and casual dining area. The kitchen includes a large granite island with seating, built-in stainless steel appliances, granite countertops, EVP flooring, and 9' ceilings that enhance the home's modern feel. A spacious first-floor flex room offers the perfect setting for a home office, playroom, or quiet retreat. Upstairs, the Continental floor plan provides four well-appointed bedrooms and a versatile loft-an ideal layout for both relaxation and everyday functionality. The private owner's suite with his and hers walk-in closets and a spa-like experience with a quartz double vanity and a glass-enclosed shower. A full hall bath and convenient second-floor laundry complete the upper level. Newly planted trees in the backyard enrich the outdoor living experience, creating a fresh, welcoming landscape that will mature beautifully over time and ready for your personal touch. With curated finishes, thoughtful upgrades, and a fully prepared homesite, this residence delivers a true turnkey experience from the moment you arrive. Ideally located minutes from shopping, dining, entertainment, parks, and major conveniences.

1017 Kessler Drive, Mundelein

$374,900
3 Beds 2 Baths 12719683 MLS CONTINGENT Status
Completely reimagined in 2024, this move-in-ready split-level home offers the perfect blend of modern updates, timeless style, and an unbeatable location with private HOA rights to Lake Loch Lomond. Featuring 3 bedrooms, 2 full bathrooms, and an attached one-car garage, this beautifully renovated home sits on a generously sized lot with a huge backyard and storage shed. Step inside to a bright and inviting open-concept living and dining area filled with natural light, newer windows, soaring vaulted ceilings, and gleaming hardwood floors. The updated kitchen is designed for both everyday living and entertaining, showcasing crisp white cabinetry, stainless steel appliances, stylish finishes, and ample prep space. Retreat to the spacious primary bedroom, complemented by two additional generously sized bedrooms and two beautifully remodeled full bathrooms featuring contemporary fixtures and quality craftsmanship. Every inch of this home has been thoughtfully updated, allowing you to simply unpack and enjoy. Outside, the expansive backyard provides endless opportunities for entertaining, gardening, pets, or play, while the storage shed offers plenty of room for all your outdoor equipment and seasonal items. The attached one-car garage adds everyday convenience and additional storage. As an added perk, you'll enjoy HOA lake rights to beautiful Lake Loch Lomond, where you can take advantage of fishing, swimming, and year-round outdoor recreation just minutes from your front door. Whether you're searching for your first home, room to grow, or a beautifully updated property in a desirable lake community, this exceptional home truly checks every box.

961 N Midlothian Road, Mundelein

$995,000
5 Beds 6 Baths 12718433 MLS ACTIVE Status
Exceptional 5-bedroom, 5.1-bath custom home situated on a beautifully landscaped, nearly one-acre lot in the prestigious Countryside Lake community. Offering an ideal blend of luxury, comfort, and functionality, this impressive residence features expansive living spaces, timeless finishes, and a picturesque park-like setting. A dramatic two-story foyer with a sweeping staircase welcomes you inside, where hardwood floors flow throughout the main living areas. The gourmet kitchen is designed for both everyday living and entertaining, boasting two islands, double ovens, a warming drawer, reverse osmosis system, abundant cabinetry, and walls of windows overlooking the professionally landscaped backyard. A bright and inviting sunroom just off the kitchen provides the perfect place to relax and enjoy the views. The spacious family room features a fireplace, built-in bar, and direct access to the spectacular brick paver patio with multiple seating areas and a stunning outdoor fireplace. Formal living and dining rooms offer elegant spaces for entertaining, with the living room showcasing a second fireplace. The highly sought-after main-level primary suite is a private retreat complete with its own patio, large walk-in closet, dual vanities, a sunken soaking tub, separate shower, and a custom built-in dresser with pull-down wardrobe racks. A second main-level bedroom and full bath provide excellent flexibility for guests, related living, or a home office. Upstairs, you'll find three generously sized bedrooms. One bedroom features a private en-suite bath and walk-in closet, while the other two share a Jack-and-Jill bath. Abundant closet space and access to unfinished attic storage complete the upper level. The finished lower level is an entertainer's dream, offering a spacious recreation room with media center, wet bar, game room, exercise room, flexible space with cedar-lined ceiling ideal for a wine cellar or cigar room, plus an additional bonus room ready to fit your lifestyle. Outside, enjoy the beautifully designed brick paver patio overlooking the professionally landscaped grounds with mature trees, a playset, and expansive green space. A circular driveway provides ample parking and enhances the home's impressive curb appeal. Residents of Countryside Lakes enjoy exclusive access to a private lake, sandy beach, and tennis courts, creating a true resort-style lifestyle. This exceptional property offers luxury living both inside and out. Schedule your private showing today!

26694 N Longmeadow Circle, Mundelein

$540,000
4 Beds 4 Baths 12714866 MLS CLOSED Status
Welcome to this beautifully designed 4-bedroom, 3.1-bath home, where space, comfort, and functionality come together perfectly. Upon entering, you are greeted by a warm and inviting living room, ideal for relaxing or entertaining guests. Adjacent to the living room is the dining area, providing a seamless flow for family meals and gatherings. The kitchen features an island, abundant cabinetry, and an open view to the eating area and spacious family room. The family room is a true centerpiece of the home, offering plenty of space for relaxation and a cozy fireplace that creates a welcoming atmosphere year-round. Completing the main level are a convenient half bathroom and a well-equipped laundry room. Upstairs, the expansive primary suite is a private retreat, boasting two closets and an ensuite with a double vanity, soaking tub, and walk-in shower. Three additional roomy bedrooms and a full hallway bath provide ample space for family members or guests. The lower level offers versatile living space with a spacious recreational area, a full bathroom, and an extra room that can serve as a home office, playroom, or hobby space. Step outside to enjoy the backyard deck, perfect for morning coffee, evening relaxation, or outdoor entertaining. This home offers a thoughtful layout with plenty of natural light, generous storage, and multiple living areas for work, play, and relaxation. Ideal for families seeking comfort, style, and space, this property truly has it all.

1105 Andover Drive, Mundelein

Start Your Search


The data relating to real estate for sale on this website comes in part from the Broker Reciprocity program of Midwest Real Estate Data LLC. Real Estate listings held by brokerage firms other than our company are marked with the MRED Broker Reciprocity logo or the Broker Reciprocity thumbnail logo (the MRED logo) and detailed information about them includes the names of the listing brokers. Some properties which appear for sale on this website may subsequently have sold and may no longer be available. The accuracy of all information, regardless of source, including but not limited to square footages and lot sizes, is deemed reliable but not guaranteed and should be personally verified through personal inspection by and/or with the appropriate professionals. The information being provided is for consumers personal, non-commercial use and may not be used for any purpose other than to identify prospective properties consumers may be interested in purchasing.

Copyright 2026 MRED LLC. All rights reserved.

Based on information submitted to the MLS Grid as of . All data is obtained from various sources and has not been, and will not be, verified by broker or MLS Grid. MRED supplied Open House information is subject to change without notice. All information should be independently reviewed and verified for accuracy. Properties may or may not be listed by the office/agent presenting the information.

NOTICE: Many homes contain recording devices, and buyers should be aware they may be recorded during a showing.

The Digital Millennium Copyright Act of 1998, 17 U.S.C. § 512 (the DMCA) provides recourse for copyright owners who believe that material appearing on the Internet infringes their rights under U.S. copyright law. If you believe in good faith that any content or material made available in connection with our website or services infringes your copyright, you (or your agent) may send us a notice requesting that the content or material be removed, or access to it blocked. Notices must be sent in writing by email to DMCAnotice@theMLSGRID.com.

The DMCA requires that your notice of alleged copyright infringement include the following information: (1) description of the copyrighted work that is the subject of claimed infringement; (2) description of the alleged infringing content and information sufficient to permit us to locate the content; (3) contact information for you, including your address, telephone number and email address; (4) a statement by you that you have a good faith belief that the content in the manner complained of is not authorized by the copyright owner, or its agent, or by the operation of any law; (5) a statement by you, signed under penalty of perjury, that the information in the notification is accurate and that you have the authority to enforce the copyrights that are claimed to be infringed; and (6) a physical or electronic signature of the copyright owner or a person authorized to act on the copyright owner’s behalf. Failure to include all of the above information may result in the delay of the processing of your complaint.

Some listings have been excluded from this website.

Mundelein Single Family Real Estate
Our website features the best real estate search for single family properties available in Mundelein and surrounding areas. It is the only site you will ever need! It is easy-to-use and updated by the official Realtor®’s database every 15 minutes. 

You can save searches, and get daily email alerts of new listings, price changes, sold data, and market reports. Our Interactive Map Search allows you to view properties on a map or refine your search by drawing the boundaries around the area you desire. 

Curious about what’s happening in your neighborhood? You can create a custom market report to see what’s active, under contract, and sold in your neighborhood! 

Considering selling or refinancing your home? Get an INSTANT property valuation now!

Contact us today to find out how we can be of assistance to you!