Quick Mundelein IL MLS Search

Browse All Properties for Sale Near Hawthorn Middle School North

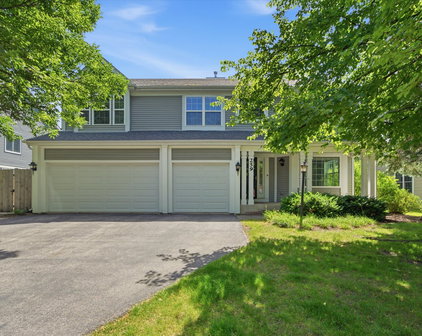
$525,000
3 Beds 3 Baths 12720951 MLS ACTIVE Status
VERNON HILLS High School! Welcome to this beautifully maintained and updated home offering the advantage of award-winning Vernon Hills High School and excellent Hawthorn Elementary and Middle School districts. This inviting home offers the perfect combination of modern updates, comfort, and convenience. The stunning kitchen features wood-look porcelain tile flooring, quartz countertops, stylish backsplash, large center island, stainless steel appliances, and an oversized pantry-perfect for everyday living and entertaining. The spacious family room is a true retreat, featuring heated flooring, recessed lighting, and a cozy gas fireplace. The bright living room with a charming bay window opens to the elegant formal dining room, both featuring beautiful hardwood flooring. The second level offers generously sized bedrooms with wood laminate flooring, an updated hall bath, and a spacious primary suite complete with a private full bath and large closet. The unfinished basement provides endless possibilities for additional living space, a recreation room, home office, or gym, while the crawl space offers convenient extra storage. Enjoy the outdoors in the beautifully landscaped backyard featuring a large patio and separate fire pit area-perfect for relaxing evenings and entertaining family and friends. Additional updates include a 2021 furnace, 2019 A/C, battery backup sump pump, smart garage door opener, energy-efficient windows, and many other improvements. Conveniently located near shopping, dining, parks, entertainment, and major transportation, this exceptional Mundelein home offers an outstanding location, top-rated schools, and a truly move-in-ready experience. Don't miss this wonderful opportunity!

1410 Huntington Drive, Mundelein

$329,900
2 Beds 2 Baths 12729194 MLS PENDING Status Cambridge West BLDG.
A rare Cambridge West gem-no HOA, top tier schools, and major updates already done. This ranch style duplex offers an open, airy floor plan with vaulted ceilings, fresh interior paint (2026), and a beautifully renovated kitchen (2019) featuring quartz counters, 42" cabinets, stainless steel appliances, and a newer washer/dryer (2022). The primary bedroom includes a walk-in California Closet for exceptional organization. Multiple living spaces-family room, 3 season room, fenced yard, deck, and attached garage-create comfort and flexibility. Storage is abundant with three attic spaces, including a pulldown attic above the garage. Major mechanical and structural updates include New A/C (2026), roof/gutters/downspouts (2024), windows (2017), furnace (2015), water heater (2015), sliding patio door (2019), and a fire protected garage entry door (2026). Step outside to the fully fenced backyard, perfect for children, pets, and outdoor enjoyment. This home is located within the highly sought after Vernon Hills school district. Vernon Hills High School holds a 10/10 GreatSchools rating and is recognized for exceptional academic performance and college readiness. Minutes away from Hawthorn mall, Mellody Farms, tons of top-tier shopping and mid-to-high-end restaurant options. Close to the highway for ease of commuting. With every detail thoughtfully updated, this turnkey home is one you won't want to miss-it will go fast!

74 Bedford Road, Mundelein

$550,000
4 Beds 4 Baths 12724338 MLS ACTIVE Status
Rare Concord Grove Opportunity - Steps from Carmel HS & Hanrahan Park Airy, open-concept 1st floor flooded with natural light, is a great place for families. Concord Grove kids can walk to Carmel HS & to scenic, amenity-rich 10-acre Hanrahan Park Peace of Mind: Major Big-Ticket items Completed include: new roof & siding (2020), A/C (2025), GE kitchen appliances (2021), hot water heater (2021), remodeled master bath (2023) & upstairs hall bath (2022). Luxurious 1st-floor ADA-compliant full bath w/ giant Jacuzzi Whirlpool soaking tub, glass enclosed shower, dual sinks, marble throughout. Whole-house backup generator, Battery backup sump pump, Custom closets throughout Welcoming First Impression. Visitors appreciate the new roof & siding, maintenance-free colorful flowerbeds & shady covered front porch. Designed for Everyday Living, A two-car garage leads directly into a functional, cabinet lined mudroom & laundry room with entry to the main living space by a charming barn door. Bright, Open 1st Floor Living. From the welcoming foyer, you'll notice beautiful hardwood floors, soft neutral tones, carpeted stairs, & the many windows that flood the home with natural light. What You'll Love About the Kitchen. The open-concept kitchen flows effortlessly to serve both the formal dining room & spacious backyard patio, family room & eat-in dining area-creating an ideal space for everyday living & entertaining. Granite countertop large center island with power, new GE stainless-steel appliances (2021). Direct access to outdoor patio entertaining spaces Picture Evenings in Your Private Backyard. Step outside to a private & beautiful, fully fenced backyard shaded by mature trees. Imagine summer evenings grilling in the BBQ area, gathering with friends around the fire pit, or relaxing on the patio surrounded by colorful seasonal flowers. Upstairs: Family Space to Recharge. Four bedrooms & two full baths, including a serene master suite & a flexible space, sun-drenched loft, perfect for relaxation or child play. The Master Suite is a retreat with soaring ceilings & abundant natural light, private HVAC zone control, spacious walk-in closet area, & a beautifully remodeled, well lit, spa-like bath (2023) with dual vanities, walk-in shower, separate water closet, & linen closet. Three additional spacious bedrooms; one with a Murphy bed cleverly tucked into the closet. Remodeled hall full bath (2022) Huge Finished Basement - Endless Possibilities. The expansive finished basement is lined with wall-to-wall storage closets perfect for an extra bedroom, home gym, media room, playroom or game room. Why Buyers Love Concord Grove: Quiet, tree-lined neighborhood, steps from Carmel High School, adjacent to 10-acre Hanrahan Park homes are rarely available in this enclave With major upgrades completed, a private backyard retreat, & an unbeatable location next to Carmel HS & Hanrahan Park, this is the kind of home buyers wait for. Schedule your showing before this rare Concord Grove opportunity is gone.

268 Pembrook Lane, Mundelein

$439,900
3 Beds 2 Baths 12721614 MLS CONTINGENT Status
Beautifully updated and impeccably maintained, this move-in-ready home combines timeless style with exceptional quality throughout. The stunning remodeled kitchen is the heart of the home, featuring custom Alder wood cabinetry, granite countertops, a farmhouse sink, premium stainless steel appliances, and a striking limestone subway tile backsplash. The adjacent family room offers an inviting open-concept layout centered around a custom fireplace accented with granite and stacked stone, creating the perfect space for relaxing or entertaining. Thoughtful upgrades continue throughout the home, including beautifully renovated bathrooms, elegant crown molding in the living and dining rooms, recessed lighting, durable laminate flooring, and ceiling fans in every bedroom. Step outside to a spacious, fully fenced backyard complete with a patio, providing plenty of room for outdoor gatherings and everyday enjoyment. Major updates include new windows rear of the home (2024), New windows front of the home (2018), HVAC (2016), exterior siding and roof (2011), and water heater (2013). Additional highlights include a two-car attached garage and an outstanding interior location just minutes from parks, shopping, dining, and highly rated Vernon Hills schools. This exceptional home has been meticulously cared for and offers the perfect blend of comfort, style, and convenience-simply move in and enjoy!

31 S Windsor Place, Mundelein

$500,000
4 Beds 3 Baths 12694747 MLS CLOSED Status
Welcome home to this beautifully maintained 4-bedroom, 2.1-bath home in award-winning Vernon Hills School Districts 73 and 128. A charming covered front porch creates a warm first impression and welcomes you inside to a bright, inviting interior filled with natural light from large windows and hardwood floors. The updated eat-in kitchen features granite countertops and stainless steel appliances. The adjacent dining, living and family rooms offer a perfect layout with open concept living. The family room has a cozy fireplace and seamless access to the deck and expansive fenced backyard, creating the perfect setting for entertaining or simply relaxing in your own private retreat. Upstairs, the spacious primary suite includes a walk-in closet and private bath, providing a comfortable escape at the end of the day. Three additional bedrooms offer flexibility for family, guests, or a home office. The unfinished basement provides endless possibilities and awaits your personal touch. Whether you envision a recreation room, home office, fitness area, additional bedroom, storage space, or a combination of all of the above, this space offers tremendous potential to expand your living area. Enjoy a convenient location close to shopping, restaurants, grocery stores, and the Metra station, with a neighborhood park just a short walk away. This exceptional home offers the perfect combination of space, comfort, location, and value.

152 Knightsbridge Drive, Mundelein

$474,900
4 Beds 3 Baths 12687776 MLS CONTINGENT Status
Located in Hawthorn School District 73, this 4-bedroom home offers approximately 2,830 sq ft of living space, including a mostly finished basement. The family room features 9-foot ceilings, and the foyer showcases an open mid-century modern staircase adjacent to the living room. The primary bedroom and fourth bedroom each include walk-in closets. The private backyard backs to a creek and neighborhood park with no rear neighbors and features a new brick paver patio and storage shed. Recent improvements include 22 replacement windows, new flooring throughout, updated lighting, granite countertops, updated stainless steel appliances, and a new radon mitigation system. Additional features include a wood-burning fireplace with Heatilator, whole-house fan, insulated 2-car garage, Bluetooth and Wi-Fi-enabled Samsung SmartThings 5-burner range and microwave, upgraded 3-rack dishwasher, and abundant storage throughout. Being one of the larger homes in the neighborhood, this property offers generous living space, numerous updates, and abundant storage. At the current list price, this is the most affordable detached 4-bedroom home currently available in Hawthorn School District 73. With an acceptable offer, Seller will consider a one-year home warranty as well as a closing cost credit that may be applied toward the buyer's closing costs, upgrades, appliances, or other allowable expenses, subject to the purchase contract and buyer's lender requirements.

940 French Drive, Mundelein

$635,000
5 Beds 4 Baths 12656158 MLS CLOSED Status
A Mundelein address with Vernon Hills schools. This is Cambridge West, the sought after neighborhood with plenty to do. A park, pond, pickleball, tennis court, basketball, trails, an open field, and a pond to fish in. 8 Hampton Court is the largest home in the CW. Recently Renovated in 2025 | 5 Bedrooms | Quiet Cul-de-Sac | Top Vernon Hills Schools. This updated 5-bedroom gem sits on a tranquil cul-de-sac and is ready for you to move right in! Thoughtfully transformed in 2025, this home boasts an impressive array of upgrades: a brand-new roof, sleek new floors throughout, plush carpeting, fresh paint in every room, modern lighting fixtures, recessed lighting, and ceiling fans in every space. The standout feature? A rare main-level sunroom that's bathed in natural light-perfect for relaxing mornings or entertaining guests. The main floor also offers a practical yet unique layout with 1.5 baths, a feature not often found at this price point. The main floor bedroom can be used for guests, an in-law suite, or even an office. Nestled on a premium 0.30-acre lot, this home combines curb appeal with convenience. Zoned for top-rated Vernon Hills schools, it caters to both comfort and lifestyle. Modern amenities include an EV charger-ready setup, a whole-house water purifier, newly painted kitchen cabinets, and a brand-new washing machine. The basement has additional space that can also be finished to your liking. Easy access to Metra, downtown Libertyville, Mellody Farms, Hawthorn Mall, plus a variety of dining and shopping options.

8 Hampton Court, Mundelein

$263,000
2 Beds 2 Baths 12656630 MLS CLOSED Status Cambridge Chase BLDG.
********* MOVE-IN READY!!!!!! ********* UPDATED 2-BEDROOM, 1.5-BATH TOWNHOME in DESIRABLE CAMBRIDGE CHASE * OFFERING a POOL and CLUBHOUSE!!!! *********** ********** The Unit has SOARING VAULTED CEILINGS * OPEN-CONCEPT LIVING * and an OVERSIZED DECK with WATER VIEWS!!!!!!!! * ENJOY Early Mornings Relaxing or Winding Down at the End of the Day!!!!! ***** WOW!!!!! ********** ******* BEAUTIFULLY UPDATED KITCHEN Features * FLOATING SHELVES * ATTRACTIVE CABINETRY * QUARTZ-Like COUNTERTOPS * Timeless SUBWAY TILE BACKSPLASH * STAINLESS STEEL APPLIANCES * and an OPEN PASS-THROUGH to the DINING ROOM * Which Enhances Flow and Functionality!! *********** BOTH BEDROOMS Include WALK-IN CLOSETS!!! * MASTER BEDROOM Features EN-SUITE Private BATH and a BEAUTIFULLY UPGRADED High-End CUSTOM Walk-in Closet System!!! * 2nd bedroom can serve as a Guest Room or Home Office. ****HELLO!!! ***** THERE is MORE!!!! * An IN-UNIT LG Front Loaded WASHER and DRYER ****** YES.......ALL TRUE!!!!!!!! ***** And a One-CAR ATTACHED GARAGE with DIRECT ACCESS to UNIT!!!!!! ********* OMG!!!!!!!!! *************** ADDITIONAL HIGHLIGHTS INCLUDE * NEW INTERIOR DOORS and HARDWARE * WOOD LAMINATE FLOORING * FRESH PAINT * and UPDATED BATHROOM CABINETRY!!!!! ***** Excellent Location!!!!! * Located in the HIGHLY RATED Vernon Hills AND Hawthorn School Districts ...... Just Minutes from the Metra, Shopping, and Dining!!!! ******* MAINTENANCE - FREE LIVING at its FINEST ***** HOA COVERS * LANDSCAPING * SNOW REMOVAL * WATER * TRASH * and EXTERIOR MAINTENANCE!!!! ************* FYI....The Community Clubhouse has a Kitchenette and is Available to be Rented for Parties!!!!! ****** and There are WALKING PATHS throughout the Community as Well!!!! ****** AMAZING!!!!!!! ******* Lastly **** INVESTMENT POTENTIAL ***** Rentals Are Permitted, Offering Valuable Flexibility for Future Plans. Whether you choose to LIVE in the home NOW or HOLD it as an Investment Later, This Property Offers Strong * Long-Term Appeal!!!!!! ************ DO NOT WAIT TOO LONG or THIS UNIT WILL BE GONE!! *******

1254 Ballantrae Place Unit #D, Mundelein

$380,000
3 Beds 2 Baths 12633710 MLS CLOSED Status Cambridge West BLDG.
Here's a rare find - a beautifully maintained 3-bedroom, 1.1-bath 1/2-duplex on a large, desirable corner lot with a Mundelein address and the added bonus of attending the highly regarded Vernon Hills school districts 73 and 128. No HOA, feels like single family home! Bright, spacious, and move-in ready, this home checks every box! Step inside to discover sunny, generously sized living spaces that immediately feel like home. The inviting living and dining room combination is bathed in natural light, creating a warm and airy atmosphere perfect for everyday living and entertaining. The cheerful kitchen features ample cabinetry and a sunny eating area - a delightful spot to start your morning. The showstopping family room impresses with soaring cathedral ceilings and direct exterior access, seamlessly blending indoor comfort with outdoor living. Whether hosting guests or enjoying a quiet evening in, this space will quickly become everyone's favorite room. Upstairs, the primary bedroom offers a peaceful retreat with a shared ensuite bath, while two additional spacious bedrooms provide plenty of room for family, guests, or a home office. Outside, enjoy your private patio and yard - ideal for relaxing, gardening, or casual entertaining on warm summer evenings. All of this in a fantastic location just minutes from Vernon Hills' vibrant array of shopping, dining, and entertainment options - with everything you need right at your fingertips. Meticulously cared for and truly move-in ready - schedule your showing before it's gone!

2 Sandhurst Road, Mundelein

$265,000
3 Beds 2 Baths 12630028 MLS CLOSED Status Cambridge Chase BLDG.
Spacious and light-filled 3 bedroom, 2 bath unit offering 1,266 sq ft in desirable Cambridge Chase with a 1-car attached garage and true maintenance-free living. The open layout features vaulted ceilings in both the living room and kitchen, creating an airy, inviting feel throughout. The updated kitchen is beautifully appointed with granite countertops, tile backsplash, rich chocolate cabinetry, and a mix of black and stainless steel appliances, plus durable wood laminate flooring and a convenient table area. A sliding door leads to the expansive balcony that spans the full length of the kitchen and living room. Offering multiple access points - including two separate doors from the living room - perfect for seamless indoor/outdoor living and entertaining. Dining room provides additional flexibility for gatherings or a home office setup. The primary suite features a walk-in closet and a spacious private bath. Two additional bedrooms share a full hall bath. Additional highlights include in-unit laundry, newer windows, and a newer furnace. Enjoy resort-style amenities with a community pool, clubhouse and scenic walking paths, while the HOA covers landscaping, snow removal, exterior maintenance, common insurance, water and garbage - truly low-maintenance living. Ideally located in highly rated Hawthorn Elementary & Middle School District 73 & Vernon Hills High School District 128, just minutes from shopping, dining, Metra access, and outdoor recreation including the North Shore Bike Path and Libertyville Nature Preserve trails. A perfect blend of space, updates, and location - this one is not to be missed! NO FHA. Rentals ALLOWED

1214 Ballantrae Place Unit #C, Mundelein

$260,000
3 Beds 2 Baths 12543340 MLS CLOSED Status Cambridge Chase BLDG.
PRIME LOCATION | ASHTON MODEL | 3 BEDROOMS | 2 FULL BATHS | END-UNIT | MAINTENANCE-FREE LIVING | VERNON HILLS SCHOOLS. Opportunity meets lifestyle in this Ashton model main-level condo in highly desirable Cambridge Chase, a welcoming canvas for buyers ready to channel their inner HGTV host and truly make it their own. With a smart, functional layout and solid bones, this home offers the perfect starting point to personalize and refresh to your taste. Front and center the living and dining room combo anchors the home, offering a spacious, flexible setting ideal for entertaining, everyday living, and reimagining the space to fit your style. Exterior doors lead to a private patio, also accessible from the breakfast area, providing direct access to the community walking paths, perfect for evening strolls or a breath of fresh air after a long day. Back inside, the kitchen provides abundant cabinet storage, quality stainless steel appliances, and generous counter space, flowing seamlessly into a sun-filled breakfast area that feels open and inviting, an ideal spot for casual meals or morning coffee. The primary bedroom functions as a comfortable retreat, complete with a walk-in closet and a private full bath. Two additional bedrooms feature generous closet space and versatility for guests, a home office, or hobbies, while a second full bath and a convenient in-unit laundry room complete the unit. Enjoy truly maintenance-free living, with the HOA handling landscaping, snow removal, exterior maintenance, interior common areas, water, and garbage. Ideally located within highly rated Vernon Hills schools and just minutes from shopping, dining, Metra access, and more, this Cambridge Chase condo delivers comfort, convenience, and the freedom to create a space that feels like home.

1228 Bradwell Lane Unit #A, Mundelein

$277,000
2 Beds 2 Baths 12406057 MLS CLOSED Status Cambridge Chase BLDG.
COMPLETELY REMODELED IN CAMBRIDGE CHASE-JUST UNPACK AND START MAKING MEMORIES! Located in highly rated Vernon Hills schools and just minutes from shopping, dining, Metra, and more, this move-in-ready 2nd-floor end-unit condo offers the perfect blend of comfort, style, and convenience. Truly maintenance free living with the HOA handling landscaping, snow removal, exterior maintenance, interior common areas, water, and garbage. As you enter, the vaulted ceilings create an open, welcoming feel, while the wood-burning fireplace adds warmth and charm-perfect for cozy evenings at home. Step down to the inviting living room with adjoining dining room-an ideal space for both relaxing evenings and effortless entertaining-with open views to the beautifully remodeled kitchen. The completely remodeled kitchen blends modern style with everyday function, showcasing quality stainless-steel appliances, crisp white cabinetry with abundant storage, and a dedicated pantry that keeps everything from snacks to small appliances neatly tucked away. Two generously sized bedrooms offer comfort and privacy, each featuring walk-in closets outfitted with custom organizers to maximize space and keep everything in its place. The updated bathrooms showcase modern finishes and fresh design, while a convenient in-unit laundry room adds everyday ease to this well-appointed home. After a long day, kick back and relax on your private corner balcony while sipping on your favorite drink, or head down to the sparkling community pool just seconds from your door. Recent upgrades included: New Unit Fire Entry Door installed 2yrs ago. Electrical upgrades - all switches and outlets were replaced with modern finishes, including dimmers, built-in night lights , and USB's throughout unit. This is a must-see!

1186 Ballantrae Place Unit #D, Mundelein

$355,000
2 Beds 2 Baths 12367533 MLS CLOSED Status Cambridge West BLDG.
Absolutely Perfect! This Home Truly Has It All! EVERYTHING IS BRAND NEW Including Roof, Maintenance Free Vinyl Siding & Trim,Gutters,Windows,Doors,Driveway,Walkway, Patio, HVAC & Landscape. Giving It That Fresh, New-Construction Feel. When You Step Inside, You'll Immediately Notice The Sun-Drenched, Open & Airy Layout That Makes The Space Feel Both Inviting & Spacious. The Fantastic Floor Plan Flows Seamlessly, Starting With A Welcoming Entrance That Leads To A Generously Sized Living Room Perfect For Relaxing Or Entertaining. The Kitchen Is An Absolute Dream, Featuring 42-Inch White Cabinets, Sleek Quartz Countertops & GE Stainless Steel Appliances. The Charming Bayed Eating Area Opens Up To A Two-Story Living Room With A Built-In Gas Log Fireplace Which Creates Great Warmth & A Cozy Ambiance For Those Chilly Evenings. Sliders Lead To The Lovely Backyard, Complete With A Beautiful Patio-Perfect For Unwinding After A Long Day. Convenience Is Key With A First-Floor Powder Room & Laundry Area. Upstairs, The Large Primary Bedroom Boasts Vaulted Ceilings And A Spacious Walk-In Closet With Custom Organizers. You'll Also Have Easy Access To A Full, Shared Bath. The Second Bedroom Is Also Generously Sized With Ample Closet Space And Custom Organizers. Recessed Can Lights & Bottom Up Top Town Blinds Thru-Out. Fiber Internet. For Extra Storage There Is The Attic On The Second Floor As Well As Under The Stairs & In The Garage. Option For Tenant To Have An Electric Vehicle Charger. The Driveway Is Two Cars Wide Providing Extra Parking Spaces. Enjoy The Subdivision Park + Tennis & Pickle Ball Courts. Located Just Minutes From Everything You Need-Shopping, Dining, Schools, Train Station, Parks, Bike Paths & Major Roads/Tollway-This Home Truly Offers Convenience & Accessibility At Its Best! Vernon Hills Hawthorn K-8 & Vernon Hills High School.

30 Bedford Road, Mundelein

$520,000
4 Beds 3 Baths 12376453 MLS CLOSED Status
Welcome to this beautifully maintained and extensively updated 2-story home nestled perfectly in the highly sought-after Cambridge West Subdivision, located within the award-winning Vernon Hills School District (K-12). This 4-bedroom, 2.5-bath home offers a functional and spacious layout designed for comfortable everyday living and easy entertaining. Over the past several years, the current owners have made thoughtful improvements, including a fully renovated kitchen with crisp white cabinetry, quartz countertops, and stainless steel appliances; luxury vinyl plank flooring; updated bathrooms with modern finishes; new roof; recent A/C unit; LED lighting on the second floor; new carpet in select rooms; fresh interior paint throughout; new washer and dryer; and a refreshed exterior entry with new walkway and stoop. The main level features a bright living and dining area, a cozy family room with a wood-burning fireplace, a stylishly updated half bath, and a convenient laundry room. The attached 2-car garage provides additional storage space. Upstairs, the spacious primary suite includes an ensuite bath with a tub/shower and dual walk-in closets. Three additional bedrooms and a modernized hall bath complete the upper level. Step outside to enjoy a fully fenced yard with a large deck-perfect for outdoor dining, gatherings, or relaxation. A partial unfinished basement with crawl space offers ample storage and future possibilities. Cambridge West is known for its well-kept surroundings, access to parks and trails, and just minutes from shopping, dining, and entertainment options including Hawthorn Mall, Whole Foods, Mariano's, and more. Commuting is simple with nearby access to Metra, I-94, I-294, and major routes including 45, 60, 83, and 176. Don't miss this move-in ready gem - schedule your private showing today!

1389 Huntington Drive, Mundelein

$345,000
2 Beds 2 Baths 12344629 MLS CLOSED Status
We are currently in a multiple offer situation. We are calling for highest and best offers by April 26, 2025, at 8:00 PM. Move-in ready 2-Story Duplex with no HOA fees. Fall in love the moment you arrive at this meticulously maintained and thoughtfully updated 2-bedroom plus office and 1.5-bath home, that offers a perfect blend of modern comfort, style, and value. The exterior features a concrete doublewide driveway 2021 and a private fenced yard with a patio ideal for relaxing or entertaining. Inside, the home welcomes you with all wood laminate flooring throughout and white panel doors. The spacious 2-story family room is filled with natural light and features a cozy wood-burning fireplace. The open layout flows into a newly rehabbed kitchen boasting white cabinetry, sleek quartz countertops, a stylish ceramic tile backsplash, and all stainless-steel appliances. The main floor also includes an office and a laundry with convenient extra storage closet. HVAC system has been replaced in 2022, new fridge in 2024. Upstairs, you'll find a large primary bedroom with vaulted ceilings and a walk-in closet, as well as a full shared bath with modern updates. The second bedroom also features vaulted ceilings and offers ample space. Major updates include nearly all windows and the sliding glass door replaced in March 2020, floors and driveway 2021 along with newer lighting fixtures and appliances throughout the home. Located in a quiet, well-established neighborhood with easy access to schools, parks, shopping, and major roadways, this home truly offers comfort, style, and convenience - all without the burden of HOA fees.

73 Bedford Road, Mundelein

$360,000
3 Beds 3 Baths 12302530 MLS CLOSED Status Cambridge West BLDG.
UPDATED TO PERFECTION! NO ASSOCIATION FEES! VERNON HILLS SCHOOLS! Move right in and start making memories in this beautifully refreshed duplex in Cambridge West, featuring brand-new carpet and fresh paint in today's most sought-after color palette. From the moment you enter, the large, inviting foyer sets the tone for a home designed with both style and functionality in mind. Drenched in natural light, the living and dining room offer an open, airy feel-perfect for everything from lively gatherings to quiet evenings in. Just beyond, you'll find the updated kitchen, featuring refinished cabinets with elegant crown molding, stunning new quartz countertops, a subway tile backsplash, and brand-new stainless steel appliances, including a Frigidaire oven, Frigidaire refrigerator, and a Maytag microwave. There's even space for a cozy breakfast table, where you can enjoy your morning coffee. The kitchen opens to the family room, where a vaulted ceiling adds a touch of openness to the room. A sliding glass door leads to the private deck, your personal retreat for grilling, relaxing, or enjoying the fresh air. Back inside, half bath and convenient laundry closet complete the main level. Upstairs, the spacious main bedroom offers a peaceful escape, complete with its own private ensuite bath. Two additional light-filled bedrooms and a full hall bath ensure plenty of space for family, guests, or a home office. Located in a prime spot close to shopping, restaurants, entertainment, and top-rated Vernon Hills schools, this turn-key gem is a rare find. No association fees, just easy living in a fantastic location! This is the one you've been waiting for-come see it today!

58 Sandhurst Road, Mundelein

$522,000
4 Beds 4 Baths 12084109 MLS CLOSED Status
Imagine how wonderful it would be to move right in to this stunning custom built gem of a house in the secluded and hidden-away Concord Grove Subdivision! Imagine driving up to your very own, absolutely beautiful home, with stunning curb appeal, located on a mature-tree lined, quiet, peaceful street. Imagine, after a long day at the office, turning into your wide asphalt driveway, lined on each side with brick-paver trim, and then gliding into one of your 3-car garage stalls, turning off the engine, and breathing a huge sigh of relief that you finally made it back to your dream home-sweet-home. Imagine, having the choice of entering your beautiful home through the garage door, into the first-floor mudroom/laundry room, or strolling up your brick-paver walkway, to your brick-paver front porch, then opening your front door, and entering into your gorgeous living room with two-story volume ceilings. Imagine lounging on a beautiful, warm sunny Saturday morning on your very own brick-paver patio, while enjoying a cup of coffee, or tea, listening to the birds chirping away, in the peaceful tranquility, and privacy of your spacious, fully-fenced yard. Yes! All of this can be yours and more once you own this magnificent home! This home has it all! It has a spacious living room with two-story volume ceilings, a huge, separate dining area, a fully-equipped gourmet, eat-in kitchen, with a center island, cabinet space galore, and an over-sized slider that opens to your backyard brick-paver patio. Enjoy Your first-floor family room with a gas-starter, wood burning fireplace for cozy winter nights, and with enough space in this family room for lots and lots of family. Completing the first floor is the roomy mud room/laundry room, and one of the four full-baths with which this incredible home is equipped. The second floor has four spacious bedrooms, the second full-bath, and a gigantic main bedroom suite, with a huge full-bath equipped with two massive walk-in closets, two separate sinks, a deep soaker jacuzzi tub, a separate shower, and a separate commode. Completing the second floor is the dramatic overlook into the living room. Last but not least is the full finished lower level, with a spacious recreation room, a fifth bedroom, the fourth full-bath, and a cozy bonus room, which could be used as an exercise room, an office, a study, a sewing room, or a room of your choice. This spectacular homes boasts sun filled rooms throughout the house, soaring ceilings, new Bamboo Hardwood and wood floors floors throughout the first floor. Once you own this wonderful house, you will be close to all the conveniences you could ever need or want, including including Frank Hanrahan Park, a forest preserve, walking Trails, shopping, and restaurants. Close by is the Libertyville Milwaukee North & Mundelein North Central Service train stations. So, as you can see this home has it all. Please make an appointment to see this home. You will love, it because once you see it, you'll know that your have found your forever, once in a lifetime home-sweet-home!

252 Pembrook Lane, Mundelein

$490,000
4 Beds 3 Baths 12071127 MLS CLOSED Status
This beautiful home has been well maintained, updated and is truly MOVE-IN ready! Step into the grandeur of a two-story living room, where natural light shines through expansive windows, creating a bright and airy atmosphere that welcomes you home. The heart of the house lies in its well-designed and updated kitchen, seamlessly flowing into the family room, creating a harmonious space ideal for gatherings and everyday living. Upstairs, the primary suite awaits, boasting vaulted ceilings that add a touch of elegance to the space and complete with a walk-in closet. Step outside through the sliders and into your own private retreat-a fenced-in yard adorned with mature trees and a brick patio. Adding to the appeal of this home is the finished basement, providing additional living space for various purposes, whether it be a recreation area, home office, or media room. Large crawl space for storage. You'll have plenty of room to stow away belongings and keep your living areas clutter-free. 2019- all new kitchen appliances, quartz countertops, washer, dryer, roof, a/c unit, light fixtures throughout, carpet throughout, blinds, bamboo wood floors on 1st floor and primary suite and more! Vernon Hills Dist. 73 elementary schools, easy access to walking and bike trails. Don't miss the opportunity to make this exquisite property your own. Schedule a showing today and experience the epitome of modern living!

935 Concord Circle, Mundelein

$192,000
2 Beds 2 Baths 11912356 MLS CLOSED Status Cambridge Chase BLDG.
Welcome to this inviting 2-bedroom, 1.5-bathroom condo nestled within the prestigious Vernon Hills school districts. Stepping inside, you're greeted by an abundance of natural light, accentuating the open layout and vaulted ceilings, creating an airy and welcoming ambiance. The living space seamlessly flows to a private balcony, offering picturesque views of the lush greenery, providing a perfect spot for morning coffee or quiet evenings. While retaining their classic charm, the kitchen and bathrooms serve as a delightful canvas for your creative vision. Imagine customizing these spaces to reflect your unique style, adding a touch of modern elegance to the home. This well-maintained condo guarantees privacy, located on the second floor with no rear neighbors, ensuring a peaceful and serene living experience. Residents have the luxury of enjoying community amenities, including a refreshing pool, enhancing the overall appeal of the property. Strategically positioned right between Mundelein, Vernon Hills, and Libertyville, this condo offers multiple points of access to various highways. Additionally, residents benefit from easy reach to an array of shops, grocery stores, restaurants, and entertainment options that all 3 towns offer. Beyond the condo's walls, the Vernon Hills school district adds substantial value, providing an excellent educational opportunity for your family. This prime location not only offers a home but a lifestyle tailored to your needs. Embrace the potential and make this condo your personalized haven. Schedule a viewing today and envision the endless possibilities that await in your future home.

1214 Ballantrae Place Unit #D, Mundelein

Start Your Search


The data relating to real estate for sale on this website comes in part from the Broker Reciprocity program of Midwest Real Estate Data LLC. Real Estate listings held by brokerage firms other than our company are marked with the MRED Broker Reciprocity logo or the Broker Reciprocity thumbnail logo (the MRED logo) and detailed information about them includes the names of the listing brokers. Some properties which appear for sale on this website may subsequently have sold and may no longer be available. The accuracy of all information, regardless of source, including but not limited to square footages and lot sizes, is deemed reliable but not guaranteed and should be personally verified through personal inspection by and/or with the appropriate professionals. The information being provided is for consumers personal, non-commercial use and may not be used for any purpose other than to identify prospective properties consumers may be interested in purchasing.

Copyright 2026 MRED LLC. All rights reserved.

Based on information submitted to the MLS Grid as of . All data is obtained from various sources and has not been, and will not be, verified by broker or MLS Grid. MRED supplied Open House information is subject to change without notice. All information should be independently reviewed and verified for accuracy. Properties may or may not be listed by the office/agent presenting the information.

NOTICE: Many homes contain recording devices, and buyers should be aware they may be recorded during a showing.

The Digital Millennium Copyright Act of 1998, 17 U.S.C. § 512 (the DMCA) provides recourse for copyright owners who believe that material appearing on the Internet infringes their rights under U.S. copyright law. If you believe in good faith that any content or material made available in connection with our website or services infringes your copyright, you (or your agent) may send us a notice requesting that the content or material be removed, or access to it blocked. Notices must be sent in writing by email to DMCAnotice@theMLSGRID.com.

The DMCA requires that your notice of alleged copyright infringement include the following information: (1) description of the copyrighted work that is the subject of claimed infringement; (2) description of the alleged infringing content and information sufficient to permit us to locate the content; (3) contact information for you, including your address, telephone number and email address; (4) a statement by you that you have a good faith belief that the content in the manner complained of is not authorized by the copyright owner, or its agent, or by the operation of any law; (5) a statement by you, signed under penalty of perjury, that the information in the notification is accurate and that you have the authority to enforce the copyrights that are claimed to be infringed; and (6) a physical or electronic signature of the copyright owner or a person authorized to act on the copyright owner’s behalf. Failure to include all of the above information may result in the delay of the processing of your complaint.

Some listings have been excluded from this website.

Mundelein Real Estate & Homes Near Hawthorn Middle School North

Our website features the best real estate search for homes, condos, land and foreclosure properties available in Mundelein, IL. It is the only site you will ever need! It is easy-to-use and updated by the official Realtor®’s database every 15 minutes. 

You can save searches, and get daily email alerts of new listings, price changes, sold data, and market reports. Our Interactive Map Search allows you to view properties on a map or refine your search by drawing the boundaries around the area you desire. 

Curious about what’s happening in your neighborhood? You can create a custom market report to see what’s active, under contract, and sold in your neighborhood! 

Considering selling or refinancing your home? Get an INSTANT property valuation now!

Contact us today to find out how we can be of assistance to you!